Skip main navigation
Closed
  • $228,000

    10121 S La Salle St, Chicago, IL 60628

    5beds
    1,500sqft
    Single Family Residence
    Built in 1977
    3,100 Square Feet Lot
    $253,400 Zestimate®
    $152/sqft
    $2,540 Estimated rent

    Home value

    $253,400

    $238,000 - $269,000

    $2,540/mo

    Zestimate® history
    Loading
    Loading...

    Owner options

    List your home for rent

    $2,540/mo

    Rent Zestimate®

    Find your next renter with Zillow Rental Manager. Plus, with online applications, you can quickly screen prospective tenants – for free.

    Learn more

    $2,540/mo

    Rent Zestimate®

    Refinance and save

    $1,702/mo

    Est. payment

    Refinancing to a lower rate could help reduce your monthly payments and save thousands over the life of the loan.

    See today's rates

    $1,702/mo

    Est. payment

    Explore your selling options

    Work with a Zillow partner agent

    Leverage their expertise and Zillow's premium Showcase listings to get your home seen by more buyers.

    Get started

    List with your own agent

    Get your home in front of millions of buyers by listing it on Zillow.

    Learn how to do it

    Sell it yourself

    Take full control of how buyers see your home on Zillow by listing For Sale by Owner (FSBO).

    List your home

    What's special

    New garage slabFriendly blockNewer windowsHot water tankSpacious l-shaped lrOpen floor planNew central air
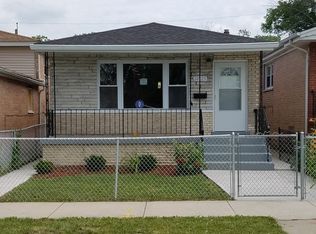
    Wonderful all brick tri-level home located on a well maintained, friendly block, redone by the reputable developer. The 1st floor features an open floor plan, spacious L-shaped LR and DR. All newly designed kitchen with high end 42 inch Shaker cabinetry (wolf grey color), granite counters and new stainless steel appliances. The upper level offers 3 good size bedrooms and a full bath with new fixtures and a tasteful choice of ceramic tile. Lower level has 2 additional bedrooms, 1/2 bath and spacious laundry room. equipped with new washer and dryer All interior was completely skin-coated and professionally repainted. Newer windows, doors, trim, hardware. Both roofs are 2 y old. New Central Air, hot water tank, new garage slab and rear yard concrete. Owned by re licensee.

    Zillow last checked:

    Listing updated:

    Listed by:

    Eric Berger 773-792-8800,

    Berger & Co. Realtors Ltd

    Bought with:

    Jonathan Williams

    Coldwell Banker Realty

    Source: MRED as distributed by MLS GRID,MLS#: 11843071MLS Logo

    Facts & features

    Interior

    Bedrooms & bathrooms
    • Bedrooms: 5
    • Bathrooms: 2
    • Full bathrooms: 1
    • 1/2 bathrooms: 1
    Rooms
    • Room types: Bedroom 5
    Primary bedroom
    • Features: Flooring (Parquet), Window Treatments (Blinds)
    • Level: Second
    • Area: 108 Square Feet
    • Dimensions: 12X9
    Bedroom 2
    • Features: Flooring (Parquet)
    • Level: Second
    • Area: 108 Square Feet
    • Dimensions: 12X9
    Bedroom 3
    • Features: Flooring (Parquet), Window Treatments (Blinds)
    • Level: Second
    • Area: 81 Square Feet
    • Dimensions: 9X9
    Bedroom 4
    • Features: Flooring (Ceramic Tile), Window Treatments (Blinds)
    • Level: Lower
    • Area: 108 Square Feet
    • Dimensions: 12X9
    Bedroom 5
    • Features: Flooring (Ceramic Tile), Window Treatments (Blinds)
    • Level: Lower
    • Area: 117 Square Feet
    • Dimensions: 13X9
    Dining room
    • Features: Flooring (Parquet), Window Treatments (Blinds)
    • Area: 99 Square Feet
    • Dimensions: 11X9
    Kitchen
    • Features: Kitchen (Galley), Flooring (Parquet)
    • Level: Main
    • Area: 90 Square Feet
    • Dimensions: 10X9
    Laundry
    • Features: Flooring (Ceramic Tile), Window Treatments (Blinds)
    • Level: Lower
    • Area: 108 Square Feet
    • Dimensions: 12X9
    Living room
    • Features: Flooring (Parquet), Window Treatments (Blinds)
    • Area: 216 Square Feet
    • Dimensions: 18X12
    Heating
    • Natural Gas, Forced Air
    Cooling
    • Central Air
    Appliances
    • Included: Range, Microwave, Dishwasher, High End Refrigerator, Washer, Dryer
    • Laundry: Gas Dryer Hookup, In Unit
    Features
    • Basement: Finished,Full
    • Number of fireplaces: 1
    • Fireplace features: Electric, Living Room
    Interior area
    • Total structure area: 0
    • Total interior livable area: 1,500 sqft

    Property

    Parking
    • Total spaces: 2
    • Parking features: On Site, Garage Owned, Detached, Garage
    • Garage spaces: 2
    Accessibility
    • Accessibility features: No Disability Access
    Features
    • Levels: Tri-Level
    Lot
    • Size: 3,100 Square Feet
    Details
    • Parcel number: 25094210070000
    • Special conditions: List Broker Must Accompany

    Construction

    Type & style
    • Home type: SingleFamily
    • Property subtype: Single Family Residence
    Materials
    • Brick
    Condition
    • New construction: No
    • Year built: 1977
    • Major remodel year: 2023

    Utilities & green energy

    • Electric: Circuit Breakers
    • Sewer: Public Sewer
    • Water: Lake Michigan

    Community & HOA

    HOA
    • Services included: None
    Location
    • Region: Chicago

    Financial & listing details

    • Price per square foot: $152/sqft
    • Tax assessed value: $200,000
    • Annual tax amount: $2,621
    • Date on market: 7/27/2023
    • Listing terms: Conventional
    • Ownership: Fee Simple

    Price history

    DateEventPrice
    9/29/2023Sold$228,000$152/sqft
    Source: MRED as distributed by MLS GRID #11843071 Report a problem
    8/11/2023Contingent$228,000$152/sqft
    Source: MRED as distributed by MLS GRID #11843071 Report a problem
    7/27/2023Listed for sale$228,000+204%$152/sqft
    Source: MRED as distributed by MLS GRID #11843071 Report a problem
    7/31/2007Sold$75,000-29%$50/sqft
    Source: MRED as distributed by MLS GRID #06557111 Report a problem
    8/29/2006Sold$105,597$70/sqft
    Source: Public Record Report a problem

    Public tax history

    YearProperty taxesTax assessment
    2024-- $20,000 +53.8%
    2023$2,750 +2.5%$13,000
    2022$2,682 +2.3%$13,000
    2021$2,622 +40.8%$13,000 +55.9%
    2020$1,862 +0.9%$8,340 -9%
    2019$1,846 +1.7%$9,165
    2018$1,815 -18.9%$9,165 -11.6%
    2017$2,237 +7.5%$10,370
    2016$2,082 +9.3%$10,370
    2015$1,905 +59.9%$10,370 +15.5%
    2014$1,192 +3%$8,975
    2013$1,157 -0.7%$8,975
    2012$1,165 -23.5%$8,975 -21.3%
    2011$1,523 -2.5%$11,397
    2010$1,562 +4%$11,397
    2009$1,502 -7.5%$11,397 -13.3%
    2008$1,625 +22.8%$13,151
    2007$1,323 -30%$13,151
    2006$1,890 +55.2%$13,151 +27.8%
    2005$1,218 +1.9%$10,289
    2004$1,195 +4.4%$10,289
    2003$1,145 +11.4%$10,289 +20.4%
    2002$1,027 -9.2%$8,544
    2001$1,131 +49.2%$8,544
    2000$758 -12.5%$8,544 +43.9%
    1999$866 $5,939
    Find assessor info on the county website

    Neighborhood: Fernwood

    Nearby schools

    GreatSchools rating
    Schools provided by the listing agent
    • District: 299

    Source: MRED as distributed by MLS GRID. This data may not be complete. We recommend contacting the local school district to confirm school assignments for this home.

    Get a cash offer in 3 minutes
    Find out how much your home could sell for in as little as 3 minutes with a no-obligation cash offer.
    Estimated market value
    $253,400
    Get a cash offer in 3 minutes
    Find out how much your home could sell for in as little as 3 minutes with a no-obligation cash offer.
    Estimated market value
    $253,400