Under Construction. Under Construction. Virtually Staged. Pre-Construction. To be built. Under Construction – Please visit the model at 604 Marion Oaks Lane. The Largo. This 4-bedroom, 3-bath home—available with a 3-car garage—features a wide-open, light-filled floor plan enhanced by soaring vaulted ceilings. A welcoming covered entry and spacious covered lanai extend the living area outdoors, ideal for enjoying Florida’s warm breezes. Summit Homes Florida includes the features today’s buyers expect Foresta 6X36 Oyster Plank Tile flooring throughout, 8-foot doors, 5¼-inch baseboards, a landscaped yard with irrigation, an interior laundry room, and a garage door opener. The kitchen is designed for both style and function, offering solid-surface counters with a tile backsplash, custom cabinetry with 42-inch uppers and soft-close doors and drawers, stainless-steel appliances, and a generous pantry. The large primary suite provides a relaxing retreat with a ceramic-tiled shower, dual sinks, a private commode room, and an impressive walk-in closet for exceptional storage. A Jack and Jill bath elegantly serves two additional bedrooms, blending convenience with sophistication. Thoughtful details throughout the home highlight craftsmanship and quality, blending comfort, functionality, and lasting value. From the grand proportions to the smallest architectural touch, this is a home built to inspire admiration. You won’t want to miss this one.
New construction
$447,900
10121 SW 45TH AVENUE, OCALA, FL 34476
4beds
2,478sqft
Single Family Residence
Built in 2026
0.46 Acres Lot
$440,500 Zestimate®
$181/sqft
$-- HOA
What's special
Spacious covered lanaiWide-open light-filled floor planGenerous pantrySoaring vaulted ceilingsPrivate commode roomCeramic-tiled showerWelcoming covered entry
- 52 days
- 82
- 11
Zillow last checked:
Listing updated:
Listed by:
Yvelise Schlaefli 407-474-4400,
NEW BUILD SERVICES 863-698-1142,
Nellie Elizondo 352-572-4904,
NEW BUILD SERVICES
Source: Stellar MLS,MLS#: OM728281 Originating MLS: East Polk
Originating MLS: East Polk
Facts & features
Interior
Bedrooms & bathrooms
- Bedrooms: 4
- Bathrooms: 3
- Full bathrooms: 3
Other
- Features: Stone Counters, Walk-In Closet(s)
- Level: First
Bedroom 2
- Features: Built-in Closet
- Level: First
Bedroom 3
- Features: Built-in Closet
- Level: First
Bedroom 4
- Features: Built-in Closet
- Level: First
Primary bathroom
- Level: Second
Bathroom 2
- Level: First
Bathroom 3
- Level: First
Kitchen
- Level: First
Laundry
- Level: First
Living room
- Level: First
Heating
- Central
Cooling
- Central Air
Appliances
- Included: Cooktop, Dishwasher, Dryer, Electric Water Heater, Microwave, Refrigerator, Washer
- Laundry: Inside
Features
- High Ceilings, Kitchen/Family Room Combo
- Flooring: Ceramic Tile, Laminate
- Doors: Sliding Doors
- Has fireplace: No
Interior area
- Total structure area: 3,549
- Total interior livable area: 2,478 sqft
Video & virtual tour
Property
Parking
- Total spaces: 3
- Parking features: Garage - Attached
- Attached garage spaces: 3
Features
- Levels: One
- Stories: 1
- Exterior features: Irrigation System
Lot
- Size: 0.46 Acres
- Dimensions: 100 x 200
Details
- Parcel number: 3578029032
- Zoning: R1
- Special conditions: None
Construction
Type & style
- Home type: SingleFamily
- Property subtype: Single Family Residence
Materials
- Concrete
- Foundation: Slab
- Roof: Shingle
Condition
- Under Construction
- New construction: Yes
- Year built: 2026
Details
- Builder model: LARGO
- Builder name: Summit Homes Florida
- Warranty included: Yes
Utilities & green energy
- Sewer: Septic Tank
- Water: Public
- Utilities for property: Cable Available, Electricity Available
Community & HOA
Community
- Pet fee: $0 monthly
- Subdivision: OCALA WATERWAY ESTATE
HOA
- Has HOA: No
Location
- Region: Ocala
Financial & listing details
- Price per square foot: $181/sqft
- Annual tax amount: $589
- Date on market: 7/14/2026
- Cumulative days on market: 53 days
- Ownership: Fee Simple
- Total actual rent: 0
- Electric utility on property: Yes
- Road surface type: Paved
Estimated market value
$440,500
$418,000 - $463,000
$2,429/mo
Price history
| Date | Event | Price |
|---|---|---|
| 7/14/2026 | Listed for sale | $447,900$181/sqft |
Source:  Stellar MLS #OM728281 Report a problem Stellar MLS #OM728281 Report a problem | ||
Public tax history
Tax history is unavailable.
Monthly payment
Est. payment
Payment breakdown
Explore the cost of this home by adjusting the details. Changes won't be saved.Climate risks
Neighborhood: 34476
Similar homes
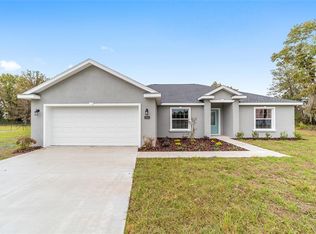
- $--4 bd3 ba2.2k sqft9895 SW 55th Avenue Rd, Ocala, FL 34476Auction
 Xome
Xome - $447,4994 bd3 ba2.4k sqft4443 SW 108TH PLACE, OCALA, FL 34476For Sale
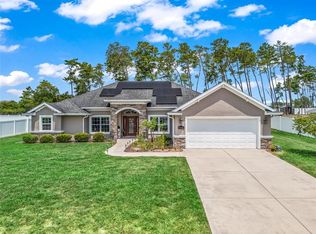
 MLS ID #OM729402, Darryl Stevens, II, FLORIDA ADVANTAGE REALTY GROUP. Stellar MLS
 - $439,9004 bd2 ba2.2k sqft4321 SW 106TH PLACE, OCALA, FL 34476For Sale
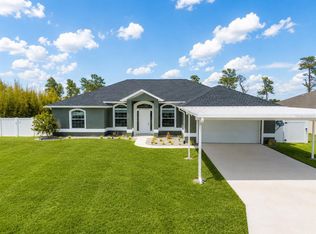 MLS ID #OM729987, Cynthia Kauffman, SOUTHERN ASSOCIATES REALTY LLC. Stellar MLS
 - $459,9004 bd3 ba2.9k sqft9636 SW 40TH TERRACE, OCALA, FL 34476For Sale
 MLS ID #OM729459, Steven Billington, EXP REALTY LLC. Stellar MLS
 - $480,0004 bd3 ba2.9k sqft4505 SW 106TH PLACE, OCALA, FL 34476For SaleMLS ID #OM729973, Cassidy Vaughn, FLORIDA ADVANTAGE REALTY GROUP. Stellar MLS
- $439,9005 bd3 ba2.5k sqft9857 SW 51ST COURT, OCALA, FL 34476For SaleMLS ID #OM730676, Cynthia Mueller, SHOWCASE PROPERTIES OF CENTRAL. Stellar MLS
- $449,9994 bd2 ba2.3k sqft9832 SW 46TH COURT, OCALA, FL 34476For SaleMLS ID #OM722842, Melissa Powell, DISCOVER FLORIDA REALTY GROUP LLC. Stellar MLS
- $419,0005 bd3 ba2.1k sqft3910 SW 103RD STREET ROAD, OCALA, FL 34476For SaleMLS ID #OM730807, Mayra Pupo, PERSON TO PERSON REALTY INC. Stellar MLS
- $420,0004 bd2 ba2.3k sqft9870 SW 55TH AVENUE ROAD, OCALA, FL 34476For SaleMLS ID #OM727132, Janie Quast, SELLSTATE NEXT GENERATION REALTY. Stellar MLS
- $420,0005 bd3 ba2.5k sqft5211 SW 103RD LOOP, OCALA, FL 34476For SaleMLS ID #O6419246, Kevin Kelly, THE WILKINS WAY LLC. Stellar MLS
- $446,8004 bd3 ba2.3k sqft4909 SW 107 LOOP, OCALA, FL 34476For SaleMLS ID #OM722605, Deidre Fernandez, MAJESTIC OAKS REALTY. Stellar MLS
- $489,0003 bd3 ba2.2k sqft10984 SW 48TH TERRACE, OCALA, FL 34476For SaleMLS ID #OM731270, Sallie Saunders, RE/MAX FOXFIRE - HWY200/103 S. Stellar MLS
- $405,0004 bd4 ba2.2k sqft4177 SW 100TH STREET, OCALA, FL 34476New ConstructionMLS ID #S5151669, Charisse Marin Landrua, THE LANDRUA GROUP REAL ESTATE INC. Stellar MLS
- $462,9003 bd3 ba2.7k sqft9839 SW 40TH TERRACE, OCALA, FL 34476For SaleMLS ID #O6344736, Robert Arnold, Jr, SAND DOLLAR REALTY GROUP INC. Stellar MLS
- $399,9004 bd3 ba2.2k sqft3960 SW 110TH LANE, OCALA, FL 34476For SaleMLS ID #OM727540, Richard Gailey, GAILEY ENTERPRISES REAL ESTATE. Stellar MLS
- $373,5004 bd3 ba2.5k sqft9334 SW 57TH AVENUE, OCALA, FL 34476For SaleMLS ID #OM731317, James Haviland, SELLSTATE SUPERIOR REALTY. Stellar MLS
- $409,5504 bd2 ba2.3k sqft4404 SW 110TH STREET, OCALA, FL 34476New ConstructionMLS ID #OM728081, Gina Junglas, ADAMS HOMES REALTY INC. Stellar MLS
- $405,0003 bd2 ba2.3k sqft4714 SW 114TH PLACE, OCALA, FL 34476For SaleMLS ID #OM725025, Haydee Ruiz, HOMERUN REALTY. Stellar MLS
- $399,9003 bd2 ba1.8k sqft5464 SW 100TH LOOP, OCALA, FL 34476For SaleMLS ID #OM730752, Dava Peters, WEICHERT REALTORS HALLMARK PROPERTIES. Stellar MLS
