Skip main navigation
Off market
  • $101,700

    10121 Shadow Oak Cres, Riverview, FL 33569

    3beds
    1,664sqft
    MobileManufactured
    Built in 1986
    -- sqft lot
    $101,700 Zestimate®
    $61/sqft
    $2,356 Estimated rent

    Home value

    $101,700

    $81,000 - $130,000

    $2,356/mo

    Zestimate® history
    Loading
    Loading...

    Owner options

    List your home for rent

    $2,356/mo

    Rent Zestimate®

    Find your next renter with Zillow Rental Manager. Plus, with online applications, you can quickly screen prospective tenants – for free.

    Learn more

    $2,356/mo

    Rent Zestimate®

    Refinance and save

    $583/mo

    Est. payment

    Refinancing to a lower rate could help reduce your monthly payments and save thousands over the life of the loan.

    See today's rates

    $583/mo

    Est. payment

    Explore your selling options

    Work with a Zillow partner agent

    Leverage their expertise and Zillow's premium Showcase listings to get your home seen by more buyers.

    Get started

    List with your own agent

    Get your home in front of millions of buyers by listing it on Zillow.

    Learn how to do it

    Sell it yourself

    Take full control of how buyers see your home on Zillow by listing For Sale by Owner (FSBO).

    List your home

    What's special

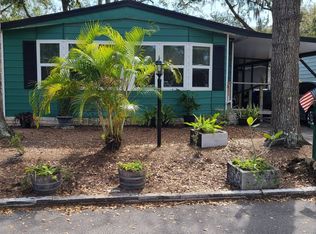
    55+/86/3BD2BA/FAMILY RM/OPEN PLAN/INSULATED WINDOWS/REMODEL/UPDATES/VERY REASONABLE MONTHLY LOT FEE AT $620.99. This home offers everything, you just won't believe as it just goes on and on from the huge corner lot backing up to a farm behind, the tons of parking abilities, the double sized storage shed, the enormous sprawling open floorplan, inside laundry, three bedrooms, a family room, an enclosed screened lanai, 5 yr AC with brand new main ductwork underneath I mean WOW. This is a Jacobsen model that has been remodeled with many changes to the original floorplan opening the plan capitalizing on the extra spaces this model certainly offers. All the windows in this one have been replaced with vinyl clad insulated windows. With the few finishing touches still required to final finish this home it would easily be selling over $160,000.00. The kitchen was updated with a huge open breakfast bar between the living room, new cabinets, a farm style sink, all new fixtures, lighting, and stainless steel appliances. There is no carpets in this one all waterproof laminate plank tiles installed. This model offers all raised panel interior doors, and tons of factory built-in storage opportunities, one full sized bedroom, a queen sized, and a huge king sized super suite with dual walk-in closets, dual vanities, and a walk-in shower area. Add the inside laundry, the family room off the kitchen and the enclosed screened lanai and you have it, downsizing with ease! Now, the lot, well the lot just happens to certainly be one of the largest offered in the park placed precisely on a corner, wedge shaped, and backing up to a real working farm with animals and daily fresh eggs, just lots of room to roam and enjoy all the outdoors. Add the extra parking opportunities this one offers you simply won't find another that beats.

    This property is off market, which means it's not currently listed for sale or rent on Zillow. This may be different from what's available on other websites or public sources.
    Facts & features

    Interior

    Bedrooms & bathrooms
    • Bedrooms: 3
    • Bathrooms: 2
    • Full bathrooms: 2
    Heating
    • Forced air, Electric
    Cooling
    • Central
    Appliances
    • Included: Dishwasher, Dryer, Garbage disposal, Microwave, Range / Oven, Washer
    Features
    • Laundry, Ground Floor
    • Flooring: Laminate
    • Basement: Crawl
    Interior area
    • Total interior livable area: 1,664 sqft

    Property

    Parking
    • Parking features: Carport
    Features
    • Patio & porch: Patio, Screened Porch, Open Porch, Covered Porch, Enclosed Porch
    Lot
    • Features: Corner, Trees, Near Bus
    Details
    • Additional structures: Shed(s), Carport
    • Lease amount: $0

    Construction

    Type & style
    • Home type: MobileManufactured
    Materials
    • Roof: Asphalt
    Condition
    • Year built: 1986
    • Major remodel year: 0

    Utilities & green energy

    • Electric: Amps(150)
    • Sewer: Community
    • Water: Community

    Community & HOA

    Community
    • Features: Fifty Five Plus Active Community
    • Senior community: Yes
    Location
    • Region: Riverview

    Financial & listing details

    • Price per square foot: $61/sqft
    • Date available: 08/07/2022

    Price history

    DateEventPrice
    6/25/2023Listing removed--
    Source: My State MLS #11176897 Report a problem
    5/30/2023Price change$114,900-8%$69/sqft
    Source: My State MLS #11176897 Report a problem
    5/18/2023Listed for sale$124,900-10.7%$75/sqft
    Source: My State MLS #11176897 Report a problem
    12/13/2022Listing removed--
    Source: My State MLS Report a problem
    8/10/2022Price change$139,900+12%$84/sqft
    Source: My State MLS #11099038 Report a problem
    8/7/2022Listed for sale$124,900$75/sqft
    Source: My State MLS #11099038 Report a problem

    Public tax history

    Tax history is unavailable.

    Neighborhood: Kingswood

    Nearby schools

    GreatSchools rating
    Get a cash offer in 3 minutes
    Find out how much your home could sell for in as little as 3 minutes with a no-obligation cash offer.
    Estimated market value
    $101,700
    Get a cash offer in 3 minutes
    Find out how much your home could sell for in as little as 3 minutes with a no-obligation cash offer.
    Estimated market value
    $101,700