Skip main navigation
Sold
  • Price Unknown

    10121 Springpark Ave, Baton Rouge, LA 70810

    3beds
    1,621sqft
    Single Family Residence
    Built in 2000
    8,276 Square Feet Lot
    $292,500 Zestimate®
    $--/sqft
    $2,224 Estimated rent

    Home value

    $292,500

    $275,000 - $313,000

    $2,224/mo

    Zestimate® history
    Loading
    Loading...

    Owner options

    List your home for rent

    $2,224/mo

    Rent Zestimate®

    Find your next renter with Zillow Rental Manager. Plus, with online applications, you can quickly screen prospective tenants – for free.

    Learn more

    $2,224/mo

    Rent Zestimate®

    Refinance and save

    $400/mo

    Est. payment

    Refinancing to a lower rate could help reduce your monthly payments and save thousands over the life of the loan.

    See today's rates

    $400/mo

    Est. payment

    Explore your selling options

    Work with a Zillow partner agent

    Leverage their expertise and Zillow's premium Showcase listings to get your home seen by more buyers.

    Get started

    List with your own agent

    Get your home in front of millions of buyers by listing it on Zillow.

    Learn how to do it

    Sell it yourself

    Take full control of how buyers see your home on Zillow by listing For Sale by Owner (FSBO).

    List your home

    What's special

    Gas stoveAdorable curb appealLight and brightLarge walk in closetCozy fireplace
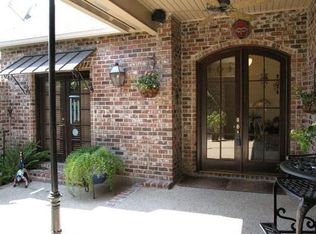
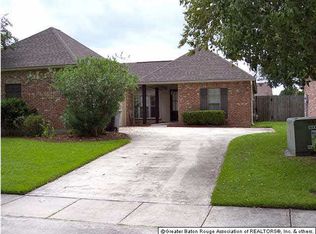
    Adorable curb appeal, fresh neutral paint colors inside and out and a brand new roof in 2025!! Light and bright with kitchen open to dining area and living room with huge wall of windows overlooking the back yard. Living space is accented by a cozy fireplace and wood beam in the dining area. Kitchen features stainless steel appliances, a gas stove and nice sized walk in pantry. Enjoy the covered back patio for entertaining or just relaxing with a nice cup of coffee in the mornings. New carpet just installed in all 3 bedrooms!! The primary bedroom is a great size and features built in shelving, a wall of windows along with an ensuite bath with double vanities and a large walk in closet. Don't forget to check out all the community amenities including pool, tennis courts, walking trail, playground, soccer fields and clubhouse all located just steps away at the end of the street!! Location is very convenient to grocery stores, shopping, restaurants and interstate access. Great home priced to sell!! Hardwood floors have wear and tear. Owners willing to negotiate a credit for repair/replacement. Open House Sunday, Feb 1st from 2-4!! Come check it out in person!!

    Zillow last checked:

    Listing updated:

    Listed by:

    Kristen Dillman,

    Compass - Perkins

    Bought with:

    Juli Jenkins, 995717174

    Keller Williams Realty-First Choice

    Source: ROAM MLS,MLS#: 2025022799MLS Logo

    Facts & features

    Interior

    Bedrooms & bathrooms
    • Bedrooms: 3
    • Bathrooms: 2
    • Full bathrooms: 2
    Primary bedroom
    • Level: First
    • Area: 222.44 Square Feet
    • Dimensions: 16.6 X 13.4
    Bedroom
    • Level: First
    • Area: 122.1 Square Feet
    • Dimensions: 11.1 X 11
    Bedroom
    • Level: First
    • Area: 118.81 Square Feet
    • Dimensions: 10.9 X 10.9
    Dining room
    • Level: First
    • Area: 134.4 Square Feet
    • Dimensions: 16 X 8.4
    Kitchen
    • Level: First
    • Area: 93 Square Feet
    • Dimensions: 10 X 9.3
    Living room
    • Level: First
    • Area: 246.4 Square Feet
    • Dimensions: 16 X 15.4
    Heating
    • Central
    Cooling
    • Central Air, Ceiling Fan(s)
    Appliances
    • Included: Disposal, Dishwasher, Gas Cooktop, Microwave, Range, Gas Stove Connection
    • Laundry: Washer Hookup, Inside
    Features
    • Double Vanity, Pantry, Primary Downstairs, High Ceilings, Varied Ceiling Heights, Built-in Features, Bookcases, Shower Only, En Suite
    • Flooring: Carpet, Ceramic Tile, Wood
    • Windows: Window Treatments
    Interior area
    • Total structure area: 2,291
    • Total interior livable area: 1,621 sqft

    Property

    Parking
    • Total spaces: 2
    • Parking features: Driveway, Off Street
    • Has garage: Yes
    • Has uncovered spaces: Yes
    Features
    • Levels: One
    • Stories: 1
    • Fencing: Full,Wood
    Lot
    • Size: 8,276 Square Feet
    • Dimensions: 137 x 60
    • Features: Level
    Details
    • Parcel number: 1589180
    • Zoning: Res Single Family Zone

    Construction

    Type & style
    • Home type: SingleFamily
    • Architectural style: Traditional
    • Property subtype: Single Family Residence
    Materials
    • Brick, Frame, Stucco
    • Foundation: Slab
    • Roof: Asphalt
    Condition
    • Year built: 2000

    Utilities & green energy

    • Sewer: Public Sewer
    • Water: Public

    Community & HOA

    Community
    • Features: Park, Playground, Tennis Court(s), Clubhouse
    • Subdivision: Springlake at Bluebonnet Highlands
    HOA
    • Has HOA: Yes
    • Services included: Common Area, Common Area Maintenance, Maintenance of Subdivision Entry, Recreation Facilities
    • HOA fee: $400 annually
    Location
    • Region: Baton Rouge

    Financial & listing details

    • Tax assessed value: $275,450
    • Annual tax amount: $2,389
    • Date on market: 12/23/2025
    • Listing terms: Cash,Conventional

    Price history

    DateEventPrice
    4/9/2026Sold--
    Source: ROAM MLS #2025022799 Report a problem
    2/23/2026Pending sale$299,000$184/sqft
    Source: ROAM MLS #2025022799 Report a problem
    1/30/2026Listed for sale$299,000+50.3%$184/sqft
    Source: ROAM MLS #2025022799 Report a problem
    1/8/2013Sold--
    Source: Public Record Report a problem
    12/30/2010Sold--
    Source: ROAM MLS #201015969 Report a problem
    12/3/2010Price change$199,000-4.8%$123/sqft
    Source: Keller Williams - Baton Rouge #B1015969 Report a problem
    11/18/2010Listed for sale$209,000$129/sqft
    Source: Keller Williams - Baton Rouge #B1015969 Report a problem
    5/3/2005Sold--
    Source: Public Record Report a problem
    9/8/2000Sold--
    Source: Public Record Report a problem
    6/21/2000Sold--
    Source: Public Record Report a problem

    Public tax history

    YearProperty taxesTax assessment
    2025$2,389 -0.4%$27,545
    2024$2,400 +22.7%$27,545 +16.7%
    2023$1,956 +3.2%$23,610
    2022$1,896 +1.9%$23,610
    2021$1,861 +1%$23,610
    2020$1,843 -18.8%$23,610 +23.6%
    2019$2,269 +1.3%$19,100
    2018$2,241 +63.1%$19,100
    2017$1,373 $19,100
    2016$1,373 +2.6%$19,100
    2015$1,339 +2.3%$19,100
    2014$1,309 $19,100 -2.1%
    2013$1,309 -39.9%$19,500
    2012$2,178 -0.9%$19,500
    2011$2,197 +13.1%$19,500 +12.1%
    2010$1,942 +78.7%$17,400
    2009$1,087 -0.6%$17,400
    2008$1,093 -0.5%$17,400
    2007$1,098 -1.4%$17,400
    2006$1,114 +42.1%$17,400 +21.3%
    2005$784 +41.3%$14,350
    2004$555 -30.8%$14,350
    2003$802 +0%$14,350
    2002$802 $14,350
    Find assessor info on the county website

    Neighborhood: Nicholson

    Nearby schools

    GreatSchools rating
    Get a cash offer in 3 minutes
    Find out how much your home could sell for in as little as 3 minutes with a no-obligation cash offer.
    Estimated market value

    $292,500

    Get a cash offer in 3 minutes
    Find out how much your home could sell for in as little as 3 minutes with a no-obligation cash offer.
    Estimated market value

    $292,500