Skip main navigation
Sold for $365,000
  • $365,000

    10121 WESTPARK PRESERVE BOULEVARD #10121, TAMPA, FL 33625

    3beds
    1,750sqft
    Townhouse
    Built in 2007
    2,844 Square Feet Lot
    $359,200 Zestimate®
    $209/sqft
    $2,481 Estimated rent

    Home value

    $359,200

    Estimated sales range

    Not available

    $2,481/mo

    Zestimate® history
    Loading
    Loading...

    Owner options

    List your home for rent

    $2,481/mo

    Rent Zestimate®

    Find your next renter with Zillow Rental Manager. Plus, with online applications, you can quickly screen prospective tenants – for free.

    Learn more

    $2,481/mo

    Rent Zestimate®

    Refinance and save

    $3,076/mo

    Est. payment

    Refinancing to a lower rate could help reduce your monthly payments and save thousands over the life of the loan.

    See today's rates

    $3,076/mo

    Est. payment

    Explore your selling options

    Work with a Zillow partner agent

    Leverage their expertise and Zillow's premium Showcase listings to get your home seen by more buyers.

    Get started

    List with your own agent

    Get your home in front of millions of buyers by listing it on Zillow.

    Learn how to do it

    Sell it yourself

    Take full control of how buyers see your home on Zillow by listing For Sale by Owner (FSBO).

    List your home

    What's special

    Beautiful granite countersOpen floor planCorner unitScreened in lanaiSpacious eat-in kitchenVaulted ceilingCustom walk-in closet
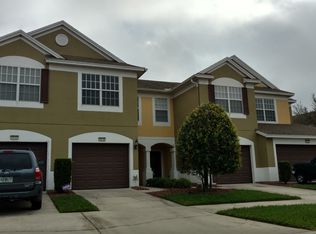
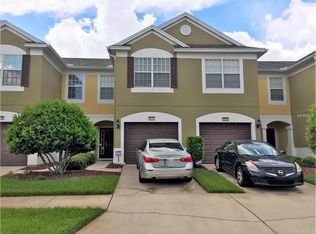
    New Price, great location in community. This corner unit Westpark Preserve townhouse, with 2 car garage, has 3 bedrooms and 2.5 baths and is conveniently located to Westchase and Carrollwood. The Veterans Expressway also makes it a quick trip to Tampa International Airport, Downtown and South Tampa. With an open floor plan the living area allows for many options. Sliding glass doors lead to a screened in lanai. Both levels have upgraded woodgrain luxury vinyl flooring. The spacious eat-in kitchen was redone just 2 years ago and has beautiful granite counters, white shaker style cabinets and stainless steel appliances. The panty, across from the garage entrance, acts as a junior mud room area. There is also a half bath on the first floor. Upstairs the primary bedroom has a vaulted ceiling and custom walk-in closet. The primary bath has been updated to have a double vanity with undermount sinks and shaker style cabinet. Two more bedrooms, a full size laundry closet and second bathroom round out the second floor. Westpark Preserve is a gated community with a beautiful pool and clubhouse area and has easy access to everything the Tampa Bay area has to offer. Make an appointment to see your next home !

    Zillow last checked:

    Listing updated:

    Listed by:

    Harvey Petty 813-390-4038,

    KELLER WILLIAMS TAMPA CENTRAL 813-865-0700,

    Elif Fitts 813-865-0700,

    KELLER WILLIAMS TAMPA CENTRAL

    Bought with:

    Latarius Johnson, 3481250

    VREELAND REAL ESTATE LLC

    Source: Stellar MLS,MLS#: TB8377745MLS LogoOriginating MLS: Suncoast Tampa

    Facts & features

    Interior

    Bedrooms & bathrooms
    • Bedrooms: 3
    • Bathrooms: 3
    • Full bathrooms: 2
    • 1/2 bathrooms: 1
    Primary bedroom
    • Features: Walk-In Closet(s)
    • Level: Second
    • Area: 196 Square Feet
    • Dimensions: 14x14
    Bedroom 2
    • Features: Built-in Closet
    • Level: Second
    • Area: 169 Square Feet
    • Dimensions: 13x13
    Bedroom 3
    • Features: Built-in Closet
    • Level: Second
    • Area: 120 Square Feet
    • Dimensions: 12x10
    Primary bathroom
    • Level: Second
    • Area: 77 Square Feet
    • Dimensions: 11x7
    Dining room
    • Level: First
    • Area: 90 Square Feet
    • Dimensions: 10x9
    Kitchen
    • Level: First
    • Area: 195 Square Feet
    • Dimensions: 15x13
    Living room
    • Level: First
    • Area: 304 Square Feet
    • Dimensions: 19x16
    Heating
    • Central
    Cooling
    • Central Air
    Appliances
    • Included: Dryer, Range, Refrigerator, Washer
    • Laundry: Inside, Laundry Closet, Upper Level
    Features
    • Cathedral Ceiling(s), Ceiling Fan(s), Open Floorplan, Stone Counters, Walk-In Closet(s)
    • Flooring: Luxury Vinyl
    • Doors: Sliding Doors
    • Has fireplace: No
    Interior area
    • Total structure area: 2,185
    • Total interior livable area: 1,750 sqft

    Property

    Parking
    • Total spaces: 2
    • Parking features: Garage - Attached
    • Attached garage spaces: 2
    Features
    • Levels: Two
    • Stories: 2
    • Exterior features: Sidewalk
    • Has private pool: Yes
    • Pool features: In Ground
    Lot
    • Size: 2,844 Square Feet
    Details
    • Parcel number: U13281797L00001200008.0
    • Zoning: PD
    • Special conditions: None

    Construction

    Type & style
    • Home type: Townhouse
    • Property subtype: Townhouse
    Materials
    • Stucco
    • Foundation: Slab
    • Roof: Shingle
    Condition
    • New construction: No
    • Year built: 2007

    Utilities & green energy

    • Sewer: Public Sewer
    • Water: Public
    • Utilities for property: Public

    Community & HOA

    Community
    • Features: Clubhouse, Community Mailbox, Gated Community - No Guard, Sidewalks
    • Pet fee: $0 monthly
    • Subdivision: WESTPARK PRESERVE
    HOA
    • Has HOA: Yes
    • Services included: Cable TV, Community Pool, Internet, Maintenance Structure, Maintenance Grounds, Sewer, Trash, Water
    • HOA fee: $574 monthly
    • HOA name: Candence Matthew Sawer
    • Second HOA name: Candence
    Location
    • Region: Tampa

    Financial & listing details

    • Price per square foot: $209/sqft
    • Annual tax amount: $3,430
    • Date on market: 4/26/2025
    • Cumulative days on market: 54 days
    • Ownership: Fee Simple
    • Total actual rent: 0
    • Road surface type: Concrete

    Price history

    DateEventPrice
    7/17/2025Sold$365,000-3.7%$209/sqft
    Source: Stellar MLS #TB8377745 Report a problem
    6/19/2025Pending sale$379,000$217/sqft
    Source: Stellar MLS #TB8377745 Report a problem
    5/27/2025Price change$379,000-5%$217/sqft
    Source: Stellar MLS #TB8377745 Report a problem
    4/26/2025Listed for sale$399,000$228/sqft
    Source: Stellar MLS #TB8377745 Report a problem

    Public tax history

    Tax history is unavailable.

    Neighborhood: 33625

    Nearby schools

    GreatSchools rating
    Schools provided by the listing agent
    • Elementary: Bellamy-HB
    • Middle: Sergeant Smith Middle-HB
    • High: Alonso-HB

    Source: Stellar MLS. This data may not be complete. We recommend contacting the local school district to confirm school assignments for this home.

    Get a cash offer in 3 minutes
    Find out how much your home could sell for in as little as 3 minutes with a no-obligation cash offer.
    Estimated market value
    $359,200
    Get a cash offer in 3 minutes
    Find out how much your home could sell for in as little as 3 minutes with a no-obligation cash offer.
    Estimated market value
    $359,200