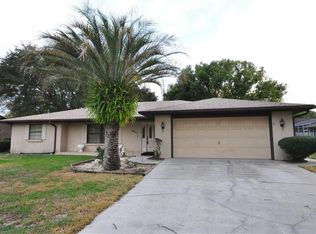
BEAUTIFUL BRICK CHARMER IN DESIRABLE COUNTRY CLUB VIEW NEAR SILVER LAKE WITH LARGE ENCLOSED FLORIDA ROOM LOCATED ON .39 ACRE GORGEOUS CORNER LOCATION 2,144 sq. ft. A spacious driveway and attached oversized garage allow plenty of parking for the new owner, family, and friends. Step inside and be greeted by a warm, inviting, formal dining room perfect for those wonderful Christmas and Thanksgiving gala dinners! Open family room and kitchen, granite countertops, and all appliances are included. The family room has two bright skylights and plenty of room for furniture placement. Adjacent to the family, a large case opens to a super-sized Florida room 24x12 with multiple windows for a bright sun-filled room with central heat and air. Easy flow to the backyard open patio, perfectly set up for outdoor furniture and room for your grill. Need an in-home office? This home offers room for a nice-sized desk and room for storage cabinets. With three ample-sized bedrooms, the main suite has room for a king-size bed and a large walk-in closet with an extra water heater. The bathroom offers double sinks, a large open vanity top, a separate walk-in shower, and a tile floor. The second and third bedrooms will accommodate twin or queen-sized beds, and all bedrooms have ceiling fans and laminate flooring. New roof in April of 2021, and best of all, no HOA fees! The location is excellent and oh so close to shopping, grocery restaurants, and more. Orlando and theme parks are about an hour away and a short drive to the East and West Coast beaches...we are ideally located in central Florida
Sold for $340,000
$340,000
10122 CANTERBURY DRIVE, LEESBURG, FL 34788
3beds
2,144sqft
Single Family Residence
Built in 1985
0.36 Acres Lot
$338,200 Zestimate®
$159/sqft
$2,220 Estimated rent
Home value
$338,200
$311,000 - $369,000
$2,220/mo
Zestimate® history
Owner options
List your home for rent
$2,220/mo
Rent Zestimate®
Find your next renter with Zillow Rental Manager. Plus, with online applications, you can quickly screen prospective tenants – for free.
$2,220/mo
Rent Zestimate®
Refinance and save
$2,293/mo
Est. payment
Refinancing to a lower rate could help reduce your monthly payments and save thousands over the life of the loan.
$2,293/mo
Est. payment
Explore your selling options
Work with a Zillow partner agent
Leverage their expertise and Zillow's premium Showcase listings to get your home seen by more buyers.
Get startedList with your own agent
Get your home in front of millions of buyers by listing it on Zillow.
Learn how to do itSell it yourself
Take full control of how buyers see your home on Zillow by listing For Sale by Owner (FSBO).
List your homeWhat's special
In-home officeAmple-sized bedroomsNew roofGranite countertopsAttached oversized garageSuper-sized florida roomCeiling fans
Zillow last checked:
Listing updated:
Listed by:
Karol McDermott 352-455-5177,
ERA GRIZZARD REAL ESTATE 352-735-4433
Bought with:
Chelsea Nevius, 3046364
CHELSEA & COMPANY REALTY
Source: Stellar MLS,MLS#: G5093509 Originating MLS: Orlando Regional
Originating MLS: Orlando Regional
Facts & features
Interior
Bedrooms & bathrooms
- Bedrooms: 3
- Bathrooms: 2
- Full bathrooms: 2
Rooms
- Room types: Attic, Family Room, Florida Room, Dining Room
Primary bedroom
- Features: Walk-In Closet(s)
- Level: First
- Area: 195 Square Feet
- Dimensions: 15x13
Bedroom 2
- Features: Built-in Closet
- Level: First
- Area: 156 Square Feet
- Dimensions: 13x12
Bedroom 3
- Features: Built-in Closet
- Level: First
- Area: 156 Square Feet
- Dimensions: 13x12
Family room
- Features: No Closet
- Level: First
- Area: 285 Square Feet
- Dimensions: 19x15
Florida room
- Features: No Closet
- Level: First
- Area: 285 Square Feet
- Dimensions: 19x15
Kitchen
- Features: Storage Closet
- Level: First
- Area: 143 Square Feet
- Dimensions: 13x11
Living room
- Features: No Closet
- Level: First
- Area: 132 Square Feet
- Dimensions: 12x11
Office
- Features: No Closet
- Level: First
- Area: 132 Square Feet
- Dimensions: 12x11
Heating
- Central
Cooling
- Central Air
Appliances
- Included: Dishwasher, Dryer, Electric Water Heater, Microwave, Range, Range Hood, Washer
- Laundry: In Garage
Features
- Ceiling Fan(s), Eating Space In Kitchen, Kitchen/Family Room Combo, Primary Bedroom Main Floor, Solid Surface Counters, Walk-In Closet(s)
- Flooring: Ceramic Tile, Laminate
- Windows: Drapes, Rods, Window Treatments, Skylight(s)
- Has fireplace: No
Interior area
- Total structure area: 2,792
- Total interior livable area: 2,144 sqft
Property
Parking
- Total spaces: 2
- Parking features: Garage - Attached
- Attached garage spaces: 2
Features
- Levels: One
- Stories: 1
- Patio & porch: Enclosed
- Exterior features: Private Mailbox
Lot
- Size: 0.36 Acres
- Dimensions: 113 x 140
- Features: Corner Lot
- Residential vegetation: Mature Landscaping, Trees/Landscaped
Details
- Parcel number: 141925040000001100
- Zoning: R-6
- Special conditions: None
Construction
Type & style
- Home type: SingleFamily
- Architectural style: Ranch
- Property subtype: Single Family Residence
Materials
- Brick
- Foundation: Slab
- Roof: Shingle
Condition
- New construction: No
- Year built: 1985
Utilities & green energy
- Sewer: Septic Tank
- Water: Private
- Utilities for property: Electricity Available, Electricity Connected
Community & HOA
Community
- Pet fee: $0 monthly
- Subdivision: COUNTRY CLUB VIEW SUB
HOA
- Has HOA: No
Location
- Region: Leesburg
Financial & listing details
- Price per square foot: $159/sqft
- Tax assessed value: $290,320
- Annual tax amount: $4,309
- Date on market: 2/28/2025
- Cumulative days on market: 153 days
- Listing terms: Cash,Conventional
- Ownership: Fee Simple
- Total actual rent: 0
- Electric utility on property: Yes
- Road surface type: Asphalt
Price history
| Date | Event | Price |
|---|---|---|
| 9/10/2025 | Sold | $340,000-2.9%$159/sqft |
Source:  Stellar MLS #G5093509 Report a problem Stellar MLS #G5093509 Report a problem | ||
| 8/17/2025 | Pending sale | $350,000$163/sqft |
Source: Stellar MLS #G5093509 Report a problem | ||
| 4/26/2025 | Price change | $350,000-2.8%$163/sqft |
Source: Stellar MLS #G5093509 Report a problem | ||
| 4/11/2025 | Pending sale | $360,000$168/sqft |
Source: Stellar MLS #G5093509 Report a problem | ||
| 2/28/2025 | Listed for sale | $360,000+140.2%$168/sqft |
Source: Stellar MLS #G5093509 Report a problem | ||
| 5/23/2011 | Listing removed | $149,900+7.1%$70/sqft |
Source: ERA Tom Grizzard Report a problem | ||
| 2/15/2011 | Sold | $140,000-6.6%$65/sqft |
Source: Public Record Report a problem | ||
| 1/26/2011 | Listed for sale | $149,900$70/sqft |
Source: ERA Tom Grizzard Report a problem | ||
Public tax history
| Year | Property taxes | Tax assessment |
|---|---|---|
| 2025 | $4,483 +4% | $262,600 +10% |
| 2024 | $4,310 +11.9% | $238,730 +10% |
| 2023 | $3,853 +17.4% | $217,030 +10% |
| 2022 | $3,282 +13.6% | $197,300 +10% |
| 2021 | $2,888 +3% | $179,364 +10% |
| 2020 | $2,803 +1.6% | $163,058 +3.7% |
| 2019 | $2,760 +7% | $157,289 +8.6% |
| 2018 | $2,580 | $144,883 +4.4% |
| 2017 | $2,580 +10.2% | $138,738 +15.9% |
| 2016 | $2,341 +8.7% | $119,738 +1.9% |
| 2015 | $2,153 -0.9% | $117,543 +1.7% |
| 2014 | $2,174 +29.3% | $115,549 +2.3% |
| 2013 | $1,681 -1% | $112,955 |
| 2012 | $1,698 -9.2% | $112,955 -9.3% |
| 2011 | $1,870 +54.2% | $124,578 +6.2% |
| 2010 | $1,213 +4.1% | $117,298 +2.7% |
| 2009 | $1,165 +0.3% | $114,215 +0.1% |
| 2008 | $1,162 -11.1% | $114,101 +3% |
| 2007 | $1,307 -4.3% | $110,778 +2.5% |
| 2006 | $1,366 +2.9% | $108,077 +3% |
| 2005 | $1,327 +3.5% | $104,930 |
| 2004 | $1,282 -0.9% | -- |
| 2003 | $1,294 +13% | $102,374 +4.9% |
| 2002 | $1,145 | $97,632 +1.6% |
| 2001 | $1,145 +3.2% | $96,095 +0.3% |
| 2000 | $1,110 | $95,816 |
Find assessor info on the county website
Neighborhood: Silver Lake
Nearby homes
- $348,4003 bd2 ba2.3k sqft10110 Canterbury Dr, Leesburg, FL 34788Off Market
- $326,4003 bd2 ba2k sqft33349 Somerset Dr, Leesburg, FL 34788Off Market
- $307,0003 bd2 ba1.6k sqft33343 Somerset Dr, Leesburg, FL 34788Off Market
- $341,0003 bd3 ba3k sqft10121 Canterbury Dr, Leesburg, FL 34788Off Market
- $342,9004 bd3 ba2.1k sqft33350 Somerset Dr, Leesburg, FL 34788Off Market
- $430,0003 bd2 ba2.6k sqft10100 Canterbury Dr, Leesburg, FL 34788Sold
- $461,2005 bd3 ba4.2k sqft10111 Canterbury Dr, Leesburg, FL 34788Off Market
- $386,7004 bd3 ba3.1k sqft10105 Dorset Dr, Leesburg, FL 34788Off Market
Nearby schools
GreatSchools rating
- 7/10Treadway Elementary SchoolGrades: PK-5Distance: 0.8 mi
- 3/10Oak Park Middle SchoolGrades: 6-8Distance: 7 mi
- 2/10Leesburg High SchoolGrades: 9-12Distance: 6.3 mi
Schools provided by the listing agent
- Elementary: Treadway Elem
- Middle: Oak Park Middle
- High: Leesburg High
Source: Stellar MLS. This data may not be complete. We recommend contacting the local school district to confirm school assignments for this home.
Get a cash offer in 3 minutes
Find out how much your home could sell for in as little as 3 minutes with a no-obligation cash offer.
Estimated market value
$338,200
Get a cash offer in 3 minutes
Find out how much your home could sell for in as little as 3 minutes with a no-obligation cash offer.
Estimated market value
$338,200
- Florida
- Lake County
- Leesburg
- 34788
- Silver Lake
- 10122 CANTERBURY DRIVE
Nearby cities
Nearby neighborhoods
Nearby zip codes
Other Leesburg Topics
