Skip main navigation
Off market
  • $533,800

    10122 Cassandra Dr, Austin, TX 78717

    3beds
    2baths
    2,402sqft
    SingleFamily
    Built in 1999
    6,673 Square Feet Lot
    $533,800 Zestimate®
    $222/sqft
    $2,722 Estimated rent

    Home value

    $533,800

    $502,000 - $566,000

    $2,722/mo

    Zestimate® history
    Loading
    Loading...

    Owner options

    List your home for rent

    $2,722/mo

    Rent Zestimate®

    Find your next renter with Zillow Rental Manager. Plus, with online applications, you can quickly screen prospective tenants – for free.

    Learn more

    $2,722/mo

    Rent Zestimate®

    Refinance and save

    $3,634/mo

    Est. payment

    Refinancing to a lower rate could help reduce your monthly payments and save thousands over the life of the loan.

    See today's rates

    $3,634/mo

    Est. payment

    Explore your selling options

    Work with a Zillow partner agent

    Leverage their expertise and Zillow's premium Showcase listings to get your home seen by more buyers.

    Get started

    List with your own agent

    Get your home in front of millions of buyers by listing it on Zillow.

    Learn how to do it

    Sell it yourself

    Take full control of how buyers see your home on Zillow by listing For Sale by Owner (FSBO).

    List your home

    What's special

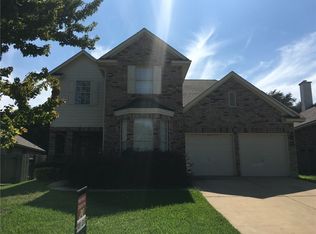
    1 story MIL-plan, home in Davis Spring. All brick with covered front porch. No carpet. Large office and dining room. High ceilings and beautiful crown molding. New flooring. Huge master suite,tub/separate shower & huge walk-in closet. Lots of storage,4th bed is study/guest -Over-sized deck. Minutes from tons of restaurants and shops. A mile from future Apple campus and shops and restaurants. Easy access to Parmer and 620 to easily get around town quickly. Paint allowance if want. Pool and tennis courts. Available now.

    This property is off market, which means it's not currently listed for sale or rent on Zillow. This may be different from what's available on other websites or public sources.

    Facts & features

    Interior

    Bedrooms & bathrooms
    • Bedrooms: 3
    • Bathrooms: 2
    Heating
    • Forced air, Electric, Gas
    Cooling
    • Central
    Appliances
    • Included: Dishwasher, Dryer, Garbage disposal, Microwave, Range / Oven, Washer
    • Laundry: In Unit
    Features
    • Flooring: Tile, Carpet
    • Has fireplace: Yes
    Interior area
    • Total interior livable area: 2,402 sqft

    Property

    Parking
    • Total spaces: 2
    • Parking features: Garage - Attached
    Features
    • Exterior features: Brick
    Lot
    • Size: 6,673 sqft
    Details
    • Parcel number: R163668000H0024

    Construction

    Type & style
    • Home type: SingleFamily
    Materials
    • Foundation: Slab
    • Roof: Composition
    Condition
    • Year built: 1999

    Community & neighborhood

    Location
    • Region: Austin

    HOA & financial

    HOA
    • Has HOA: Yes
    • HOA fee: $42 monthly

    Other

    Other facts
    • Appliances \ Appliances \ Oven
    • Balcony
    • Cats Allowed
    • Community Features \ CommunityFeatures \ Curbs
    • Community Features \ CommunityFeatures \ Sidewalks
    • CommunityFeatures \ Curbs
    • CommunityFeatures \ Sidewalks
    • ConstructionMaterials \ All Sides Masonry
    • ConstructionMaterials \ Brick Veneer
    • CoolingYN \ true
    • CoveredSpaces \ 2
    • ElectricOnPropertyYN \ True
    • Elementary School: Forest North
    • Exterior Type: Brick
    • FarmLandAreaUnits \ Square Feet
    • Flooring: Tile
    • Heating and Cooling \ CoolingYN \ true
    • Heating and Cooling \ HeatingYN \ true
    • Heating system: Central
    • Heating system: Forced Air
    • Heating system: Natural Gas
    • Heating: Electric
    • Heating: Gas
    • HeatingYN \ true
    • High School: McNeil
    • Large Dogs Allowed
    • Laundry: In Unit
    • Lot \ LotFeatures \ Level
    • LotFeatures \ Level
    • MLS Listing ID: 3715063
    • MLS Name: Austin BOR ZDDP (Austin BOR ZDDP)
    • Materials \ Roof \ Composition Shingle
    • Middle School: McNeil
    • MlsStatus \ Active
    • Other Building Features \ PetsAllowed \ Cats OK & Dogs OK
    • Other Building Features \ PetsAllowed \ Yes
    • Other Interior Features \ FireplaceYN \ true
    • Other Interior Features \ FireplacesTotal \ 1
    • Other Rooms \ RoomLivingRoomFeatures \ Pantry
    • Other Rooms \ RoomLivingRoomFeatures \ Utility
    • Other Rooms \ RoomOfficeFeatures \ Office/Study
    • Other \ OtherStructures \ Storage
    • Other \ SpecialListingConditions \ Lease
    • OtherStructures \ Storage
    • ParkingFeatures \ Entry-Front
    • ParkingFeatures \ Garage Door Opener
    • Patio \ PatioAndPorchFeatures \ Deck
    • PetsAllowed \ Cats OK & Dogs OK
    • PetsAllowed \ Yes
    • PetsMaxWeight \ 90
    • Roof Type: Composition
    • RoomLivingRoomFeatures \ Utility
    • School District: Round Rock ISD
    • Size \ FarmLandAreaUnits \ Square Feet
    • Small Dogs Allowed
    • SpecialListingConditions \ Lease
    • Utilities \ ElectricOnPropertyYN \ True
    • Utilities \ Utilities \ Electricity Available
    • Utilities \ Utilities \ Natural Gas Available

    Price history

    DateEventPrice
    12/9/2019Listing removed$1,799$1/sqft
    Source: JBGoodwin REALTORS NW #3715063 Report a problem
    11/30/2019Price change$1,799-5.3%$1/sqft
    Source: JBGoodwin REALTORS NW #3715063 Report a problem
    11/17/2019Price change$1,899-1.4%$1/sqft
    Source: JBGoodwin REALTORS NW #3715063 Report a problem
    10/25/2019Price change$1,925-3.5%$1/sqft
    Source: JBGoodwin REALTORS NW #3715063 Report a problem
    10/10/2019Price change$1,995+5.3%$1/sqft
    Source: JBGoodwin REALTORS NW #3715063 Report a problem
    9/22/2019Price change$1,895-13.7%$1/sqft
    Source: Owner Report a problem
    9/11/2019Listed for rent$2,195+14%$1/sqft
    Source: Owner Report a problem
    8/23/2018Listing removed$1,925$1/sqft
    Source: Owner Report a problem
    8/22/2018Price change$1,925-10.5%$1/sqft
    Source: Owner Report a problem
    8/4/2018Listed for rent$2,150$1/sqft
    Source: Owner Report a problem

    Public tax history

    YearProperty taxesTax assessment
    2025$12,020 +8.3%$600,593 +2.3%
    2024$11,094 +3.6%$587,294 +1.8%
    2023$10,713 -18%$576,637 -11%
    2022$13,068 +32.6%$647,860 +47.1%
    2021$9,854 +11.7%$440,347 +16.8%
    2020$8,818 +18.2%$376,954 +14.3%
    2019$7,458 -3.9%$329,772 -0.6%
    2018$7,762 $331,633 -0.2%
    2017$7,762 -1%$332,142 +0.5%
    2016$7,841 +16.5%$330,479 +9.6%
    2015$6,733 $301,431 +8.3%
    2014$6,733 $278,306 +11.3%
    2013-- $249,999 +5%
    2012-- $238,108 +0.6%
    2011-- $236,707 +2.7%
    2010-- $230,573 -2.9%
    2009-- $237,534 +1.9%
    2007-- $233,085 +8.4%
    2006-- $215,076 +14.3%
    2005-- $188,100 -8.7%
    2004-- $205,999 +0.5%
    2003-- $204,915 -9.7%
    2002-- $226,858 +8.7%
    2001-- $208,760

    Find assessor info on the county website

    Neighborhood: Avery Ranch

    Nearby schools

    GreatSchools rating
    Schools provided by the listing agent
    • Elementary: Forest North
    • High: McNeil

    Source: The MLS. This data may not be complete. We recommend contacting the local school district to confirm school assignments for this home.

    Get a cash offer in 3 minutes
    Find out how much your home could sell for in as little as 3 minutes with a no-obligation cash offer.
    Estimated market value
    $533,800
    Get a cash offer in 3 minutes
    Find out how much your home could sell for in as little as 3 minutes with a no-obligation cash offer.
    Estimated market value
    $533,800