This beautifully maintained home blends stylish comfort with everyday convenience in an ideal location. NEW Roof - May 2025. Samsung 2-Door/2-Drawer Refrigerator/Freezer with Ice-maker, Samsung Microwave, Samsung Front-Loaded High-Capacity Washer and Dryer can convey. Inside, wood-look tile flooring flows throughout the home, enhanced by designer paint colors and a spacious open layout perfect for both relaxing and entertaining. The upgraded kitchen is a true standout, showcasing a custom extended wood island with bar seating, sleek stainless steel appliances, and generous counter and cabinet space-ideal for everyday living or hosting guests. The thoughtfully designed split floor plan ensures privacy, with a serene primary suite that includes a garden tub, a separate shower, and a large walk-in closet. Two additional bedrooms share a tastefully updated full bathroom featuring modern designer touches. For added functionality, the home includes direct Ethernet and electrical wiring for high-speed internet-great for remote work or gaming. One bedroom is equipped with removable rubber flooring, perfect for a home gym. Step outside to a beautifully landscaped backyard featuring low-maintenance turf, decorative tile walkways, and a charming garden patio. Outdoor electrical has been installed for lighting and added convenience. A handy storage shed provides extra space for tools or hobbies. Located just minutes from Hwy 151, with quick access to Loop 410 and Loop 1604, this home offers an easy commute to SeaWorld, Lackland AFB, shopping, dining, and more. This is the perfect blend of comfort, style, and location-ready for you to move in and enjoy!
Closed
Price Unknown
10122 Divine Breeze, San Antonio, TX 78251
3beds
1,521sqft
Single Family Residence
Built in 2007
4,987 Square Feet Lot
$250,700 Zestimate®
$--/sqft
$1,690 Estimated rent
Home value
$250,700
$233,000 - $271,000
$1,690/mo
Zestimate® history
Owner options
List your home for rent
$1,690/mo
Rent Zestimate®
Find your next renter with Zillow Rental Manager. Plus, with online applications, you can quickly screen prospective tenants – for free.
$1,690/mo
Rent Zestimate®
Refinance and save
$243/mo
Est. payment
Refinancing to a lower rate could help reduce your monthly payments and save thousands over the life of the loan.
$243/mo
Est. payment
Explore your selling options
Work with a Zillow partner agent
Leverage their expertise and Zillow's premium Showcase listings to get your home seen by more buyers.
Get startedList with your own agent
Get your home in front of millions of buyers by listing it on Zillow.
Learn how to do itSell it yourself
Take full control of how buyers see your home on Zillow by listing For Sale by Owner (FSBO).
List your homeWhat's special
Zillow last checked:
Listing updated:
Listed by:
Theresa Saari (210)591-0800,
Kristalli Real Estate
Bought with:
NON-MEMBER AGENT TEAM
Non Member Office
Source: Central Texas MLS,MLS#: 584095 Originating MLS: Four Rivers Association of REALTORS
Originating MLS: Four Rivers Association of REALTORSFacts & features
Interior
Bedrooms & bathrooms
- Bedrooms: 3
- Bathrooms: 2
- Full bathrooms: 2
Primary bedroom
- Level: Main
- Dimensions: 15x16
Bedroom 2
- Level: Main
- Dimensions: 12x12
Bedroom 3
- Level: Main
- Dimensions: 11x12
Primary bathroom
- Level: Main
- Dimensions: 12x11
Dining room
- Level: Main
- Dimensions: 9x10
Kitchen
- Level: Main
- Dimensions: 13x11
Laundry
- Level: Main
- Dimensions: 10x6
Living room
- Level: Main
- Dimensions: 19x16
Heating
- Central, Electric
Cooling
- Central Air, Electric
Appliances
- Included: Dryer, Dishwasher, Electric Range, Electric Water Heater, Disposal, Microwave, Refrigerator, Washer, Some Electric Appliances, Range
- Laundry: Washer Hookup, Electric Dryer Hookup, Laundry in Utility Room, Main Level, Laundry Room
Features
- All Bedrooms Down, Ceiling Fan(s), Double Vanity, Entrance Foyer, High Ceilings, Primary Downstairs, Main Level Primary, Open Floorplan, Pull Down Attic Stairs, Split Bedrooms, Storage, Smart Thermostat, Tub Shower, Walk-In Closet(s), Window Treatments, Breakfast Bar, Bedroom on Main Level, Eat-in Kitchen, Full Bath on Main Level, Kitchen Island, Kitchen/Family Room Combo
- Flooring: Ceramic Tile, Carpet Free
- Windows: Double Pane Windows, Window Treatments
- Attic: Pull Down Stairs
- Has fireplace: No
- Fireplace features: None
Interior area
- Total interior livable area: 1,521 sqft
Property
Parking
- Total spaces: 2
- Parking features: Attached, Garage
- Attached garage spaces: 2
Accessibility
- Accessibility features: Safe Emergency Egress from Home, No Stairs
Features
- Levels: One
- Stories: 1
- Patio & porch: Patio
- Exterior features: Lighting, Patio, Storage
- Pool features: None
- Fencing: Privacy
- Has view: Yes
- View description: None
- Body of water: None
Lot
- Size: 4,987 Square Feet
Details
- Additional structures: Storage
- Parcel number: 194000650200
Construction
Type & style
- Home type: SingleFamily
- Architectural style: Hill Country,Traditional
- Property subtype: Single Family Residence
Materials
- Brick, Vinyl Siding
- Foundation: Slab
- Roof: Composition,Shingle
Condition
- Resale
- Year built: 2007
Utilities & green energy
- Sewer: Public Sewer
- Water: Public
- Utilities for property: Electricity Available, High Speed Internet Available, Trash Collection Public
Community & HOA
Community
- Features: None, Public Transportation, Sidewalks
- Subdivision: Westcove Village PUD Sub Ncb 19400
HOA
- Has HOA: Yes
- HOA fee: $243 annually
- HOA name: Westcove Village
Location
- Region: San Antonio
Financial & listing details
- Tax assessed value: $212,620
- Annual tax amount: $2,977
- Date on market: 6/20/2025
- Cumulative days on market: 27 days
- Listing agreement: Exclusive Right To Sell
- Listing terms: Cash,Conventional,FHA,Texas Vet,VA Loan
- Electric utility on property: Yes
- Road surface type: Paved
Price history
| Date | Event | Price |
|---|---|---|
| 7/17/2025 | Sold | -- |
Source:  Central Texas MLS #584095 Report a problem Central Texas MLS #584095 Report a problem | ||
| 7/5/2025 | Pending sale | $250,000$164/sqft |
Source:  LERA MLS #1876908 Report a problem LERA MLS #1876908 Report a problem | ||
| 6/23/2025 | Contingent | $250,000$164/sqft |
Source: LERA MLS #1876908 Report a problem | ||
| 6/18/2025 | Listed for sale | $250,000$164/sqft |
Source: LERA MLS #1876908 Report a problem | ||
| 11/23/2016 | Listing removed | $1,300+8.3%$1/sqft |
Source: Brass Ring Properties Report a problem | ||
| 6/28/2014 | Listing removed | $1,200$1/sqft |
Source: Brass Ring Properties #1064374 Report a problem | ||
| 6/27/2014 | Listed for rent | $1,200+4.3%$1/sqft |
Source: Brass Ring Properties #1064374 Report a problem | ||
| 6/14/2012 | Listing removed | $1,150$1/sqft |
Source: Brass Ring Properties #950589 Report a problem | ||
| 6/13/2012 | Listed for rent | $1,150+4.5%$1/sqft |
Source: Brass Ring Properties #950589 Report a problem | ||
| 8/4/2011 | Listing removed | $1,100$1/sqft |
Source: Brass Ring Properties #906231 Report a problem | ||
| 8/3/2011 | Listed for rent | $1,100-38.9%$1/sqft |
Source: Brass Ring Properties #906231 Report a problem | ||
| 5/21/2011 | Listing removed | $1,800$1/sqft |
Source: GUIDING U HOME REALTY LLC Report a problem | ||
| 3/21/2011 | Listed for rent | $1,800$1/sqft |
Source: GUIDING U HOME REALTY LLC Report a problem | ||
Public tax history
| Year | Property taxes | Tax assessment |
|---|---|---|
| 2025 | $2,977 -12.3% | $212,620 -0.3% |
| 2024 | $3,394 -3.6% | $213,360 -1.2% |
| 2023 | $3,522 -15.1% | $215,925 +10% |
| 2022 | $4,151 -3.6% | $196,295 +10% |
| 2021 | $4,305 | $178,450 +7.3% |
| 2020 | $4,305 +5% | $166,260 +5.8% |
| 2019 | $4,099 | $157,110 +7.2% |
| 2018 | $4,099 +3.4% | $146,600 -0.9% |
| 2017 | $3,963 +8.9% | $147,860 +9.1% |
| 2016 | $3,639 +5.7% | $135,510 -1.7% |
| 2015 | $3,442 | $137,790 +8% |
| 2014 | $3,442 | $127,560 +1.6% |
| 2013 | -- | $125,490 -3.2% |
| 2012 | -- | $129,580 -0.8% |
| 2011 | -- | $130,610 |
| 2010 | -- | $130,610 +4.2% |
| 2009 | -- | $125,360 -0.8% |
| 2008 | -- | $126,380 +449.5% |
| 2007 | -- | $23,000 |
Find assessor info on the county website
Neighborhood: 78251
Nearby homes
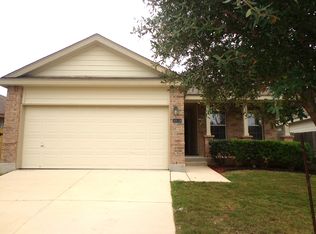
- $214,4004 bd2 ba1.6k sqft10118 Divine Breeze, San Antonio, TX 78251Off Market
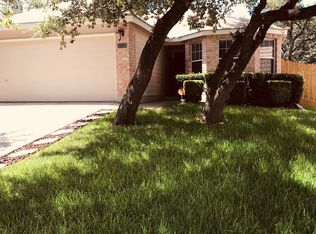
- $243,3004 bd2 ba1.7k sqft10126 Divine Breeze, San Antonio, TX 78251Off Market
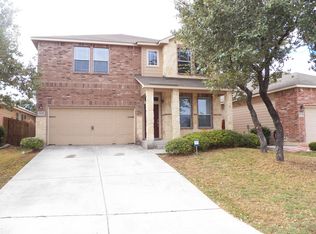
- $297,2004 bd3 ba2.9k sqft10130 Divine Breeze, San Antonio, TX 78251Off Market
- $233,7004 bd2 ba1.7k sqft10114 Divine Breeze, San Antonio, TX 78251Off Market
- $224,0003 bd2 ba1.5k sqft10123 Tempestuous, San Antonio, TX 78251Off Market
- $1,7003 bd2 ba1.7k sqft10127 Tempestuous, San Antonio, TX 78251For Rent
- $256,6003 bd2 ba1.8k sqft10119 Tempestuous, San Antonio, TX 78251Off Market
- $228,4003 bd2 ba1.6k sqft10134 Divine Breeze, San Antonio, TX 78251Off Market
Nearby schools
GreatSchools rating
- 5/10Lewis Elementary SchoolGrades: PK-5Distance: 0.6 mi
- 4/10Vale Middle SchoolGrades: 6-8Distance: 0.5 mi
- 5/10Stevens High SchoolGrades: 9-12Distance: 0.7 mi
Schools provided by the listing agent
- Elementary: Lewis Elementary School
- Middle: Jordan Middle School
- High: Stevens High School
- District: Northside ISD
Source: Central Texas MLS. This data may not be complete. We recommend contacting the local school district to confirm school assignments for this home.
Get a cash offer in 3 minutes
Find out how much your home could sell for in as little as 3 minutes with a no-obligation cash offer.
Estimated market value
$250,700
Get a cash offer in 3 minutes
Find out how much your home could sell for in as little as 3 minutes with a no-obligation cash offer.
Estimated market value
$250,700
- Texas
- Bexar County
- San Antonio
- 78251
- 10122 Divine Breeze
Nearby cities
Nearby neighborhoods
Nearby zip codes
Other San Antonio Topics
