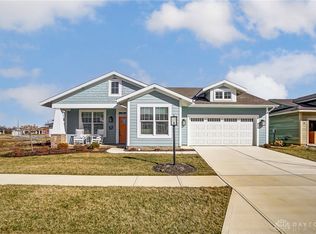
Florida Bungalow Inspired, Low Maintenance Retreat Built by Peebles Now Available in Washington Twp's Downing Farm Community ! You'd Be Well Into the '5's to Replicate This Home with These Upgrades ! Imagine Your Rocking Chairs on This Front Porch ! Premium Lot w/ Spacious Yard ! Step Inside to 9' Ceilings & Primarily Engineered Hardwood Flooring Throughout ! Cozy Great Room Highlighted by Built Ins & Gas FP Is Open to Dreamy Kitchen Featuring Black Stainless Appliances, Farmhouse Sink, Slow Close Cabinetry, Quartz Counters, & Huge Eat In Island Plus Both Dining Area & Coffee Bar w/ Beverage Fridge. Perhaps the Best Seat in the House Is Located at the Screened In Patio w/ Stone Fp. The Primary Suite Offers Wow Factor w/ Built In Shelving, Shiplap Feature Wall, & En Suite Offering Double Vanity & Tiled Walk In Shower. The Second Bedroom Can Also Be Found on the Main Level Along with a Second Full Bath. The Laundry Room is Conveniently Located Close to Both Bedrooms. Upstairs You'll Find the Loft/Flex Area That the Current Owners Absolutely Love Offering Versatility As A Study, Exercise Room, Den, or Potential for a 3rd Bedroom. You'll Appreciate All of the Natural Light as Well As the Tile Accent Wall Complete w/ Shelving, Cabinetry, & a Second Beverage Fridge ! The Oversized Two Car Side Entry Garage Offers Added Storage Space & Wall Outlet for Potential EV. Additional Storage Can Also be Found Under the Stairs. Furnace New December 2024. New Microwave 2025. Irrigation System. Washington Twp So No City Tax ! Extremely Reasonable HOA Includes: Lawn Maintenance, Fertilizing, & Maintenance of Trees by Street. With Just 35 Homes in the Neighborhood, You've Found a Profoundly Unique & Functional Home ! And Fun Fact - As a Washington Twp Resident You Can Also Enjoy Discounted Access to the Washington Twp RecPlex. Just Minutes to Shopping & Dining Including Kroger, Austin Landing, & I-75. If You Are Looking for Better Than New w/ Minimal Maintenance, Then This Is It !
Sold for $480,500
$480,500
10122 Downing Farm Dr, Dayton, OH 45458
3beds
1,729sqft
Single Family Residence
Built in 2022
0.25 Acres Lot
$500,500 Zestimate®
$278/sqft
$2,680 Estimated rent
Home value
$500,500
$455,000 - $551,000
$2,680/mo
Zestimate® history
Owner options
List your home for rent
$2,680/mo
Rent Zestimate®
Find your next renter with Zillow Rental Manager. Plus, with online applications, you can quickly screen prospective tenants – for free.
$2,680/mo
Rent Zestimate®
Refinance and save
$5,028/mo
Est. payment
Refinancing to a lower rate could help reduce your monthly payments and save thousands over the life of the loan.
$5,028/mo
Est. payment
Explore your selling options
Work with a Zillow partner agent
Leverage their expertise and Zillow's premium Showcase listings to get your home seen by more buyers.
Get startedList with your own agent
Get your home in front of millions of buyers by listing it on Zillow.
Learn how to do itSell it yourself
Take full control of how buyers see your home on Zillow by listing For Sale by Owner (FSBO).
List your homeWhat's special
Additional storageFarmhouse sinkCozy great roomHuge eat in islandPrimary suiteEn suiteBlack stainless appliances
Zillow last checked:
Listing updated:
Listed by:
Nicole M Gulick (513)907-4429,
Reign Realty
Bought with:
Rhonda R Partin Johnson, 0000447057
Local Roots Realty
Source: DABR MLS,MLS#: 937615 Originating MLS: Dayton Area Board of REALTORS
Originating MLS: Dayton Area Board of REALTORSFacts & features
Interior
Bedrooms & bathrooms
- Bedrooms: 3
- Bathrooms: 2
- Full bathrooms: 2
- Main level bathrooms: 2
Primary bedroom
- Level: Main
- Dimensions: 13 x 17
Bedroom
- Level: Main
- Dimensions: 11 x 11
Bedroom
- Level: Second
- Dimensions: 15 x 13
Dining room
- Level: Main
- Dimensions: 12 x 8
Entry foyer
- Level: Main
- Dimensions: 10 x 8
Great room
- Level: Main
- Dimensions: 17 x 18
Kitchen
- Level: Main
- Dimensions: 17 x 15
Laundry
- Level: Main
- Dimensions: 6 x 8
Heating
- Forced Air, Natural Gas
Cooling
- Central Air
Appliances
- Included: Dishwasher, Microwave, Range, Refrigerator
Features
- Number of fireplaces: 2
- Fireplace features: Two
Interior area
- Total structure area: 1,729
- Total interior livable area: 1,729 sqft
Property
Parking
- Total spaces: 2
- Parking features: Attached, Garage, Two Car Garage
- Attached garage spaces: 2
Features
- Levels: One and One Half,One,Two
- Stories: 1
- Patio & porch: Patio, Porch
- Exterior features: Sprinkler/Irrigation, Porch, Patio
Lot
- Size: 0.25 Acres
- Dimensions: .2533 acres
Details
- Parcel number: O67038100324
- Zoning: Residential
- Zoning description: Residential
Construction
Type & style
- Home type: SingleFamily
- Property subtype: Single Family Residence
Materials
- Fiber Cement, Stone
- Foundation: Slab
Condition
- Year built: 2022
Utilities & green energy
- Water: Public
- Utilities for property: Natural Gas Available, Sewer Available, Water Available
Community & HOA
Community
- Subdivision: Downing Farm
HOA
- Has HOA: Yes
- HOA fee: $1,718 annually
Location
- Region: Dayton
Financial & listing details
- Price per square foot: $278/sqft
- Tax assessed value: $229,480
- Annual tax amount: $5,488
- Date on market: 6/26/2025
- Listing terms: Conventional,FHA,VA Loan
Price history
| Date | Event | Price |
|---|---|---|
| 12/1/2025 | Sold | $480,500$278/sqft |
Source: Public Record Report a problem | ||
| 9/25/2025 | Sold | $480,500-0.4%$278/sqft |
Source:  DABR MLS #937615 Report a problem DABR MLS #937615 Report a problem | ||
| 8/20/2025 | Pending sale | $482,500$279/sqft |
Source:  Cincy MLS #1849921 Report a problem Cincy MLS #1849921 Report a problem | ||
| 7/30/2025 | Price change | $482,500-1%$279/sqft |
Source: DABR MLS #937615 Report a problem | ||
| 7/22/2025 | Price change | $487,500-1.5%$282/sqft |
Source: DABR MLS #937615 Report a problem | ||
| 6/29/2025 | Price change | $494,900-2.9%$286/sqft |
Source: DABR MLS #937615 Report a problem | ||
| 6/26/2025 | Listed for sale | $509,900+6.2%$295/sqft |
Source: DABR MLS #937615 Report a problem | ||
| 3/11/2025 | Sold | $480,000-8.6%$278/sqft |
Source: Public Record Report a problem | ||
| 12/17/2024 | Listed for sale | $525,000$304/sqft |
Source: DABR MLS #917968 Report a problem | ||
| 12/14/2024 | Pending sale | $525,000$304/sqft |
Source: DABR MLS #917968 Report a problem | ||
| 8/20/2024 | Listed for sale | $525,000+41.6%$304/sqft |
Source: DABR MLS #917968 Report a problem | ||
| 8/5/2022 | Listing removed | -- |
Source:  Peebles Homes Report a problem Peebles Homes Report a problem | ||
| 6/22/2022 | Price change | $370,790+3.7%$214/sqft |
Source: Peebles Homes Report a problem | ||
| 1/18/2022 | Price change | $357,675+0.3%$207/sqft |
Source: Peebles Homes Report a problem | ||
| 1/11/2022 | Price change | $356,534+11.8%$206/sqft |
Source: Peebles Homes Report a problem | ||
| 3/16/2021 | Price change | $318,810+6.7%$184/sqft |
Source: Peebles Homes Report a problem | ||
| 3/11/2021 | Listed for sale | $298,907$173/sqft |
Source: Peebles Homes Report a problem | ||
Public tax history
| Year | Property taxes | Tax assessment |
|---|---|---|
| 2025 | $5,488 -0.2% | $80,320 |
| 2024 | $5,497 +183.3% | $80,320 +333% |
| 2023 | $1,940 +39.8% | $18,550 +6% |
| 2022 | $1,388 -0.3% | $17,500 |
| 2021 | $1,392 +0.1% | $17,500 |
| 2020 | $1,390 | $17,500 |
Find assessor info on the county website
Neighborhood: 45458
Nearby homes
- $387,4003 bd2 ba1.6k sqft10023 Charlotte Ct, Dayton, OH 45458Off Market
- $346,9003 bd2 ba1.6k sqft10027 Charlotte Ct, Dayton, OH 45458Off Market
- $389,9003 bd2 ba1.4k sqft10146 Downing Farm Dr, Dayton, OH 45458Sold
- $---- bd-- ba-- sqft10007 Downing Farm Rd, Washington TWP, OH 45458Off Market
- $324,9008,394 Square Feet10166 Downing Farm Dr, Dayton, OH 45458Off Market
- $229,2007,579 Square Feet10160 Downing Farm Dr, Dayton, OH 45458Off Market
- $251,0007,749 Square Feet10156 Downing Farm Dr, Dayton, OH 45458Off Market
- $187,0009,269 Square Feet10150 Downing Farm Dr, Dayton, OH 45458Off Market
Nearby schools
GreatSchools rating
- 7/10Weller Elementary SchoolGrades: 2-5Distance: 1 mi
- 8/10Magsig Middle SchoolGrades: 6-8Distance: 2.7 mi
- 8/10Centerville High SchoolGrades: 9-12Distance: 2.8 mi
Schools provided by the listing agent
- District: Centerville
Source: DABR MLS. This data may not be complete. We recommend contacting the local school district to confirm school assignments for this home.
Get a cash offer in 3 minutes
Find out how much your home could sell for in as little as 3 minutes with a no-obligation cash offer.
Estimated market value
$500,500
Get a cash offer in 3 minutes
Find out how much your home could sell for in as little as 3 minutes with a no-obligation cash offer.
Estimated market value
$500,500
- Ohio
- Montgomery County
- Centerville
- 45458
- 10122 Downing Farm Dr
Nearby cities
Nearby zip codes
Other Centerville Topics
