Beautifully updated 4-bedroom, 2.5-bath home in the heart of Houston's International District (China Town), just minutes from Beltway 8 and US-59 (behind Harmony Schools). Conveniently located near shopping, restaurants, parks, schools, and grocery stores, with easy access to Downtown Houston and the Texas Medical Center. This spacious home features formal dining, a large family room w/ corner fireplace, an upstairs game room, and a generous primary suite with 3 additional bedrooms. Major updates completed in 2022 include a fully updated kitchen with beautiful quarts counter, modern cabinets and SS appliances, a guest bath, whole house PEX plumbing, and tile flooring in high-traffic areas. AC condenser replaced in 2024. Brand-new (July 2026) luxury vinyl plank flooring and fresh interior paint make this home move-in ready. Whole house water softener, fridge, washer, and dryer are included. Save on utilities with solar panels and enjoy a low tax rate. Make this exceptional home yours!
Pending
$345,000
10122 Duchamp Dr, Houston, TX 77036
4beds
2,672sqft
Single Family Residence
Built in 1992
5,248 Square Feet Lot
$-- Zestimate®
$129/sqft
$28/mo HOA
What's special
Fresh interior paintSolar panelsFormal diningUpstairs game roomGuest bathGenerous primary suiteModern cabinets
- 27 days
- 101
- 7
Zillow last checked:
Listing updated:
Listed by:
Vivian Dang TREC #0676974 832-844-6999,
Alpha, REALTORS
Source: HAR,MLS#: 83877964
Facts & features
Interior
Bedrooms & bathrooms
- Bedrooms: 4
- Bathrooms: 3
- Full bathrooms: 2
- 1/2 bathrooms: 1
Rooms
- Room types: Family Room, Utility Room
Primary bedroom
- Level: Second
- Area: 280
- Dimensions: 20x14
Bedroom
- Level: Second
- Area: 168
- Dimensions: 14x12
Bedroom
- Level: Second
- Area: 154
- Dimensions: 14x11
Bedroom
- Level: Second
- Area: 168
- Dimensions: 14x12
Breakfast
- Level: First
- Area: 100
- Dimensions: 10x10
Dining room
- Level: First
- Area: 120
- Dimensions: 12x10
Family room
- Level: First
- Area: 304
- Dimensions: 16x19
Game room
- Level: Second
- Area: 224
- Dimensions: 14x16
Heating
- Natural Gas
Cooling
- Ceiling Fan(s), Electric
Appliances
- Included: Disposal, Dryer, Refrigerator, Washer, Gas Oven, Microwave, Gas Range, Dishwasher
- Laundry: Electric Dryer Hookup, Gas Dryer Hookup, Washer Hookup
Features
- Formal Entry/Foyer, High Ceilings, 1 Bedroom Up, 2 Bedrooms Up, 3 Bedrooms Up, All Bedrooms Up, En-Suite Bath, Primary Bed - 2nd Floor, Sitting Area, Walk-In Closet(s)
- Flooring: Tile, Vinyl
- Windows: Window Coverings
- Number of fireplaces: 1
Interior area
- Total structure area: 2,672
- Total interior livable area: 2,672 sqft
Property
Parking
- Total spaces: 2
- Parking features: Attached, Double-Wide Driveway
- Attached garage spaces: 2
Features
- Stories: 2
- Patio & porch: Patio/Deck
- Has spa: Yes
- Fencing: Back Yard,Full
Lot
- Size: 5,248 Square Feet
- Features: Back Yard, Subdivided, 0 Up To 1/4 Acre
Details
- Parcel number: 1128920000006
Construction
Type & style
- Home type: SingleFamily
- Architectural style: Traditional
- Property subtype: Single Family Residence
Materials
- Brick, Wood Siding
- Foundation: Slab
- Roof: Composition
Condition
- New construction: No
- Year built: 1992
Utilities & green energy
- Sewer: Public Sewer
- Water: Public
Green energy
- Energy efficient items: Thermostat
Community & HOA
Community
- Subdivision: Westwood South Patio Homes
HOA
- Has HOA: Yes
- HOA fee: $340 annually
Location
- Region: Houston
Financial & listing details
- Price per square foot: $129/sqft
- Tax assessed value: $288,989
- Annual tax amount: $3,456
- Date on market: 8/13/2026
- Listing terms: Cash,Conventional,FHA,Investor,VA Loan
Estimated market value
Not available
Estimated sales range
Not available
$2,539/mo
Price history
| Date | Event | Price |
|---|---|---|
| 8/21/2026 | Pending sale | $345,000$129/sqft |
Source:  HAR #83877964 Report a problem HAR #83877964 Report a problem | ||
| 8/13/2026 | Listed for sale | $345,000$129/sqft |
Source: HAR #83877964 Report a problem | ||
| 2/5/2024 | Listing removed | -- |
Source: Zillow Rentals Report a problem | ||
| 1/15/2024 | Listed for rent | $2,100+7.7%$1/sqft |
Source: Zillow Rentals Report a problem | ||
| 11/21/2022 | Listing removed | -- |
Source: Zillow Rental Manager Report a problem | ||
| 10/23/2022 | Listed for rent | $1,950$1/sqft |
Source: Zillow Rental Manager Report a problem | ||
| 6/14/2021 | Sold | -- |
Source: Public Record Report a problem | ||
Public tax history
| Year | Property taxes | Tax assessment |
|---|---|---|
| 2025 | $3,456 +9.1% | $288,989 +6.6% |
| 2024 | $3,169 +7.3% | $271,163 +5.3% |
| 2023 | $2,954 -1.6% | $257,612 |
| 2022 | $3,000 | $257,612 +14.2% |
| 2021 | -- | $225,492 +19.6% |
| 2020 | $40 | $188,541 |
| 2019 | $40 -99.1% | $188,541 +15.2% |
| 2018 | $4,335 | $163,623 |
| 2017 | $4,335 +0.9% | $163,623 |
| 2016 | $4,298 +14.9% | $163,623 |
| 2015 | $3,740 | $163,623 +16.1% |
| 2014 | $3,740 | $140,906 |
| 2013 | -- | $140,906 |
| 2012 | -- | $140,906 |
| 2011 | -- | $140,906 |
| 2010 | -- | $140,906 |
| 2009 | -- | $140,906 -2.2% |
| 2007 | -- | $144,009 +3.7% |
| 2006 | -- | $138,839 +3.8% |
| 2005 | -- | $133,700 |
| 2004 | -- | $133,700 +9.7% |
| 2003 | -- | $121,900 +8.4% |
| 2002 | -- | $112,500 +4.8% |
| 2001 | -- | $107,300 +9.9% |
| 2000 | -- | $97,600 |
Find assessor info on the county website
Monthly payment
Est. payment
Payment breakdown
Explore the cost of this home by adjusting the details. Changes won't be saved.Climate risks
Neighborhood: Westwood
Nearby schools
Schools provided by the listing agent
- Elementary: Horn Elementary School (Alief)
- Middle: Olle Middle School
- High: Aisd Draw
Source: HAR. This data may not be complete. We recommend contacting the local school district to confirm school assignments for this home.
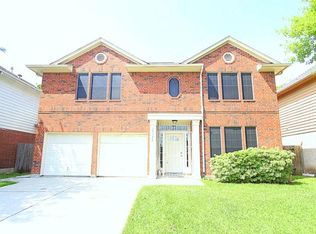
Similar homes
- $338,0003 bd3 ba2.6k sqft9366 Corner Oaks Ln, Houston, TX 77036For Sale
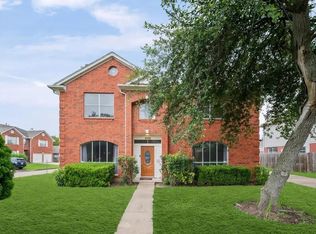 MLS ID #59483965, Yim Kwan She, NB Elite Realty. HAR
 - $340,0003 bd2 ba1.6k sqft7902 La Roche Ln, Houston, TX 77036For Sale
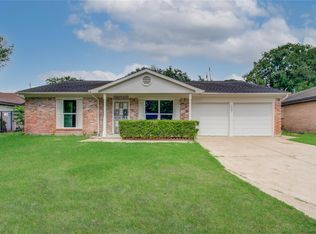 MLS ID #14097126, Mayley Dinh, MTD Realty. HAR
 - $328,0004 bd2 ba2.6k sqft8823 Emerald Heights Ln, Houston, TX 77083For Sale
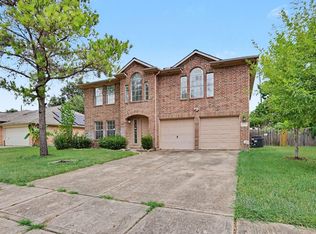 MLS ID #19172025, Christian Rivera Matos, Orchard Brokerage. HAR
 - $360,0004 bd3 ba3.3k sqft2907 Little Branch Ct, Houston, TX 77082For Sale
 MLS ID #6174796, Huy Phan, Texas Signature Realty. HAR
