Skip main navigation
Sold for $1,340,000
  • Listed by: T.N.G. Real Estate Consultants • Lori Desantis • Contact: 562-818-5610
    Bought with: Keller Williams Realty
    $1,340,000

    10122 Groveside Ave, Whittier, CA 90603

    4beds
    2,107sqft
    Single Family Residence
    Built in 1961
    8,406 Square Feet Lot
    $1,374,500 Zestimate®
    $636/sqft
    $5,818 Estimated rent

    Home value

    $1,374,500

    $1.31M - $1.44M

    $5,818/mo

    Zestimate® history
    Loading
    Loading...

    Owner options

    List your home for rent

    $5,818/mo

    Rent Zestimate®

    Find your next renter with Zillow Rental Manager. Plus, with online applications, you can quickly screen prospective tenants – for free.

    Learn more

    $5,818/mo

    Rent Zestimate®

    Refinance and save

    $8,518/mo

    Est. payment

    Refinancing to a lower rate could help reduce your monthly payments and save thousands over the life of the loan.

    See today's rates

    $8,518/mo

    Est. payment

    Explore your selling options

    Work with a Zillow partner agent

    Leverage their expertise and Zillow's premium Showcase listings to get your home seen by more buyers.

    Get started

    List with your own agent

    Get your home in front of millions of buyers by listing it on Zillow.

    Learn how to do it

    Sell it yourself

    Take full control of how buyers see your home on Zillow by listing For Sale by Owner (FSBO).

    List your home

    What's special

    Clean finishesNew garage doorVinyl gatesStunning poolWhite shaker cabinetryRemodeled kitchenNew black-framed windows
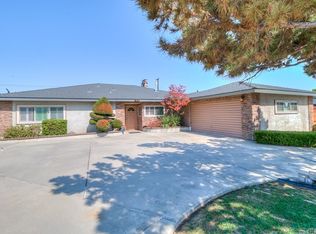
    Welcome to 10122 Groveside Ave — a beautifully upgraded single-story home located north of Russell Street in one of Whittier’s most desirable neighborhoods. Built in 1961 and thoughtfully improved throughout, this 4-bedroom, 3-bath home offers 2,107 square feet of living space on an expansive 8,403 sq ft flat lot. The layout is functional and open, featuring a spacious living room and a large kitchen/family dining area designed for everyday living and entertaining. The remodeled kitchen showcases white shaker cabinetry, clean finishes, and great flow into the main living spaces. A standout feature of the home is the seamless indoor/outdoor living, enhanced by new black-framed windows and a folding patio door that opens to a completely reimagined backyard, that offes privacy plus. The exterior has been fully upgraded for both style and function. The backyard was redesigned in 2021 with new landscaping, a stunning pool(has removable saftey fence)and spa, and beautiful hardscaping. Additional improvements include new backyard concrete (2025), vinyl gates (2025), and an Alumawood patio cover (2018), creating a private and usable outdoor space year-round. Major system upgrades provide peace of mind, including a newer roof (2016), HVAC system with updated ducting (2017), upgraded electrical panel (2017), and a copper water line from the meter to the home (2021). The front yard has also been refreshed with new landscaping and sprinkler system, along with a new garage door and striking mid-century modern front door. Recently completed exterior paint (2024) and updated front and rear doors (2025) add to the home’s clean, modern curb appeal. Additional features include inside laundry with extra storage and a layout that offers flexibility for a variety of living needs. This is a rare opportunity to own a turn-key, extensively upgraded single-story home in a prime Whittier location.

    Zillow last checked:

    Listing updated:

    Listed by:

    Lori Desantis DRE #01836828 562-818-5610,

    T.N.G. Real Estate Consultants

    Bought with:

    Antonina Morofuji, DRE #01413899

    Keller Williams Realty

    Source: CRMLS,MLS#: PW26094201MLS LogoOriginating MLS: California Regional MLS

    Facts & features

    Interior

    Bedrooms & bathrooms
    • Bedrooms: 4
    • Bathrooms: 3
    • Full bathrooms: 1
    • 3/4 bathrooms: 1
    • 1/2 bathrooms: 1
    • Main level bathrooms: 3
    • Main level bedrooms: 4
    Rooms
    • Room types: Entry/Foyer, Family Room, Kitchen, Laundry, Living Room, Primary Bathroom, Primary Bedroom
    Primary bedroom
    • Features: Primary Suite
    Bathroom
    • Features: Bathroom Exhaust Fan, Dual Sinks, Remodeled, Upgraded, Vanity, Walk-In Shower
    Kitchen
    • Features: Kitchen Island, Kitchen/Family Room Combo, Remodeled, Updated Kitchen
    Heating
    • Central
    Cooling
    • Central Air
    Appliances
    • Included: Dishwasher, Gas Cooktop, Disposal, Microwave, Range Hood
    • Laundry: Laundry Room
    Features
    • Eat-in Kitchen, Granite Counters, Open Floorplan, Recessed Lighting, Primary Suite
    • Has fireplace: Yes
    • Fireplace features: Living Room
    • Common walls with other units/homes: No Common Walls
    Interior area
    • Total interior livable area: 2,107 sqft

    Property

    Parking
    • Total spaces: 2
    • Parking features: Garage - Attached
    • Attached garage spaces: 2
    Features
    • Levels: One
    • Stories: 1
    • Entry location: 1
    • Patio & porch: Concrete, Covered, Patio
    • Has private pool: Yes
    • Pool features: Private
    • Has spa: Yes
    • Spa features: Private
    • Has view: Yes
    • View description: Neighborhood
    Lot
    • Size: 8,406 Square Feet
    • Features: Back Yard, Cul-De-Sac, Front Yard, Sprinkler System
    Details
    • Parcel number: 8234026045
    • Special conditions: Standard

    Construction

    Type & style
    • Home type: SingleFamily
    • Architectural style: Mid-Century Modern
    • Property subtype: Single Family Residence
    Materials
    • Stucco, Wood Siding
    Condition
    • Turnkey
    • New construction: No
    • Year built: 1961

    Utilities & green energy

    • Sewer: Public Sewer
    • Water: Public

    Community & HOA

    Community
    • Features: Suburban
    • Security: Security System, Closed Circuit Camera(s), Carbon Monoxide Detector(s), Smoke Detector(s)
    Location
    • Region: Whittier

    Financial & listing details

    • Price per square foot: $636/sqft
    • Tax assessed value: $914,084
    • Annual tax amount: $11,340
    • Date on market: 5/1/2026
    • Cumulative days on market: 41 days
    • Listing terms: Cash,Cash to New Loan,Conventional,FHA,VA Loan

    Price history

    DateEventPrice
    7/16/2026Sold$1,340,000-4.2%$636/sqft
    Source: CRMLS #PW26094201 Report a problem
    7/10/2026Pending sale$1,399,000$664/sqft
    Source: CRMLS #PW26094201 Report a problem
    6/12/2026Contingent$1,399,000$664/sqft
    Source: CRMLS #PW26094201 Report a problem
    5/1/2026Listed for sale$1,399,000+101.3%$664/sqft
    Source: CRMLS #PW26094201 Report a problem
    3/15/2016Sold$695,000+8.3%$330/sqft
    Source: Public Record Report a problem
    4/30/2015Sold$642,000-1.1%$305/sqft
    Source: Public Record Report a problem
    3/25/2015Pending sale$649,000$308/sqft
    Source: Brooke Realty #OC15056449 Report a problem
    3/18/2015Listed for sale$649,000+62.3%$308/sqft
    Source: Brooke Realty #OC15056449 Report a problem
    1/30/2015Sold$400,000$190/sqft
    Source: Public Record Report a problem

    Public tax history

    YearProperty taxesTax assessment
    2025$11,340 +8.6%$914,084 +2%
    2024$10,445 +1.8%$896,162 +2%
    2023$10,259 +11%$878,591 +13.3%
    2022$9,246 +2.5%$775,280 +2%
    2021$9,025 +0.2%$760,079 +1%
    2020$9,005 $752,287 +2%
    2019$9,005 +8.4%$737,537 +2%
    2018$8,306 $723,077 +2%
    2017$8,306 +2.9%$708,900 +8.8%
    2016$8,068 +8.8%$651,790 +51.8%
    2015$7,416 +54.8%$429,371 +2%
    2014$4,789 $420,961 +2.5%
    2012-- $410,844 +2%
    2011-- $402,789 +0.8%
    2010-- $399,780 -0.2%
    2009-- $400,730 +2%
    2008-- $392,873 +2%
    2007-- $385,170 +2%
    2006-- $377,619
    2005-- $377,619 +4%
    2004-- $362,957 +1.9%
    2003-- $356,305 +11.3%
    2002-- $320,000
    2000-- $320,000
    Find assessor info on the county website

    Neighborhood: 90603

    Nearby schools

    GreatSchools rating
    Schools provided by the listing agent
    • Elementary: Macy
    • Middle: Rancho Starbuck
    • High: La Habra

    Source: CRMLS. This data may not be complete. We recommend contacting the local school district to confirm school assignments for this home.

    Get a cash offer in 3 minutes
    Find out how much your home could sell for in as little as 3 minutes with a no-obligation cash offer.
    Estimated market value
    $1,374,500
    Get a cash offer in 3 minutes
    Find out how much your home could sell for in as little as 3 minutes with a no-obligation cash offer.
    Estimated market value
    $1,374,500