Skip main navigation
Off market
  • $301,000

    10122 Hardwood Trl, Perrinton, MI 48871

    4beds
    3,600sqft
    SingleFamily
    Built in 1994
    0.83 Acres Lot
    $301,000 Zestimate®
    $84/sqft
    $2,723 Estimated rent

    Home value

    $301,000

    $277,000 - $328,000

    $2,723/mo

    Zestimate® history
    Loading
    Loading...

    Owner options

    List your home for rent

    $2,723/mo

    Rent Zestimate®

    Find your next renter with Zillow Rental Manager. Plus, with online applications, you can quickly screen prospective tenants – for free.

    Learn more

    $2,723/mo

    Rent Zestimate®

    Refinance and save

    $1,979/mo

    Est. payment

    Refinancing to a lower rate could help reduce your monthly payments and save thousands over the life of the loan.

    See today's rates

    $1,979/mo

    Est. payment

    Explore your selling options

    Work with a Zillow partner agent

    Leverage their expertise and Zillow's premium Showcase listings to get your home seen by more buyers.

    Get started

    List with your own agent

    Get your home in front of millions of buyers by listing it on Zillow.

    Learn how to do it

    Sell it yourself

    Take full control of how buyers see your home on Zillow by listing For Sale by Owner (FSBO).

    List your home

    What's special

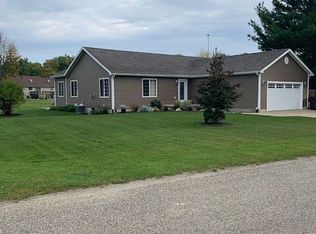
    4 Bd/3 BA "RECENTLY UPDATED" 3,600 Sq.Ft Sprawling ranch.Very well maintained!A hidden "gem" located in the very desirable & private All Sports Rainbow Lakes community. Enjoy lake and boating access,3 lovely beaches, tennis & fishing.Wildlife everywhere! The home sits on just under an acre w/no neighbors on 3 sides! A Park like setting w/ professional landscaping, fire pit, Play Gym & basketball area. House has 30x30' pool surrounded by a 40 x 48 Trex decking that is gated, private.A wonderful neighborhood to raise your family! Something for Everyone! Biking,ride your golf cart around.Great schools, bus pick at your doorstep! Big open kitchen w/ Brazilian Granite, oak trim cupboards, stainless steel, island AND breakfast bar. Add to that a "morning room" filled with windows .Set up to have your kiddos close by while you make supper! New Furnace/central air, freshly painted,2017.New double system sump pump in 2019 New lighting fixtures, ceiling fans Updated Master suite/ double sink sunken tub/shower. 10 ft ceilings in GORGEOUS 1,800 sq.ft basement In 2017, a 3rd Full bath added and large 4th Bd. with walk in closet New office, new Cozy gas heat stove fireplace A real perk if ever a power outage.Entertain 1st class with GORGEOUS bar/dance area.Exercise area, Beautiful waterproof flooring & wainscoting thru out. Room for the kids to play or your teens privacy. For Dad? A 32x26 garage w/workbench,a 20x10 lighted shed & finished basement workshop! You will LOVE it here!Easy access to highways & 25-35 mins.to St.Johns,Lansing or Mount Pleasant.10 mins to Carson city for essentials ***Affidavit of Affixture in process making financing a breeze!

    This property is off market, which means it's not currently listed for sale or rent on Zillow. This may be different from what's available on other websites or public sources.

    Facts & features

    Interior

    Bedrooms & bathrooms
    • Bedrooms: 4
    • Bathrooms: 3
    • Full bathrooms: 3
    Heating
    • Forced air
    Cooling
    • Central
    Appliances
    • Included: Dishwasher, Microwave, Range / Oven, Refrigerator
    Features
    • Other, Breakfast Nook, Great Room, Formal Dining Room, Exercise Room
    • Flooring: Concrete, Hardwood
    Interior area
    • Total interior livable area: 3,600 sqft

    Property

    Parking
    • Parking features: Garage - Attached
    Features
    • Exterior features: Stone, Vinyl
    Lot
    • Size: 0.83 Acres
    Details
    • Parcel number: 0582526300

    Construction

    Type & style
    • Home type: SingleFamily
    Materials
    • Roof: Asphalt
    Condition
    • Year built: 1994

    Utilities & green energy

    • Sewer: Municipal

    Community & HOA

    HOA
    • Services included: Snow Removal
    Location
    • Region: Perrinton

    Financial & listing details

    • Price per square foot: $84/sqft
    • Tax assessed value: $198,000
    • Annual tax amount: $3,130

    Price history

    DateEventPrice
    10/4/2019Sold$191,000-1.3%$53/sqft
    Source: Public Record Report a problem
    8/5/2019Pending sale$193,500$54/sqft
    Source: REOZOM REAL ESTATE SERVICES #1861899 Report a problem
    5/14/2019Listed for sale$193,500+43.3%$54/sqft
    Source: Owner Report a problem
    9/2/2016Sold$135,000-9.9%$38/sqft
    Source: NGLRMLS #1820686 Report a problem
    7/23/2016Listed for sale$149,900-0.1%$42/sqft
    Source: COLDWELL BANKER WEIR MANUEL HOPPOUGH ALMA #1820686 Report a problem
    6/19/2016Listing removed$150,000$42/sqft
    Source: COLDWELL BANKER WEIR MANUEL HOPPOUGH ALMA #1801935 Report a problem
    6/2/2016Price change$150,000-8.8%$42/sqft
    Source: COLDWELL BANKER WEIR MANUEL HOPPOUGH ALMA #1801935 Report a problem
    12/16/2015Price change$164,400-0.4%$46/sqft
    Source: Coldwell Banker Weir Manuel Hoppough #1801935 Report a problem
    9/23/2015Price change$165,000-7.3%$46/sqft
    Source: Coldwell Banker Weir Manuel Hoppough #1801935 Report a problem
    7/25/2015Price change$178,000-3.8%$49/sqft
    Source: Coldwell Banker Weir Manuel Hoppough #1801935 Report a problem
    7/4/2015Price change$185,000-7%$51/sqft
    Source: Coldwell Banker Weir Manuel Hoppough #1801935 Report a problem
    6/20/2015Listed for sale$199,000$55/sqft
    Source: Coldwell Banker Weir Manuel Hoppough #1801935 Report a problem

    Public tax history

    YearProperty taxesTax assessment
    2025$3,130 +41.4%$99,000 -4.3%
    2024$2,214 $103,400 +15.9%
    2023-- $89,200 +17.1%
    2022-- $76,200 +0.7%
    2021-- $75,700 +4.4%
    2020-- $72,500 -1.2%
    2019-- $73,400 +4%
    2018-- $70,600 -5%
    2017-- $74,300 +11.4%
    2016-- $66,700 +3.6%
    2015-- $64,400 -4.6%
    2014-- $67,500 +2%
    2013-- $66,200 +6.8%
    2012-- $62,000 +7.5%
    2011-- $57,700
    Find assessor info on the county website

    Neighborhood: 48871

    Nearby schools

    GreatSchools rating
    Schools provided by the listing agent
    • Elementary: Fulton Elementary School
    • Middle: Fulton Middle School
    • High: Fulton High School
    • District: Fulton Schools

    Source: The MLS. This data may not be complete. We recommend contacting the local school district to confirm school assignments for this home.

    Get pre-qualified for a loan
    At Zillow Home Loans, we can pre-qualify you in as little as 5 minutes with no impact to your credit score.

    An equal housing lender. NMLS #10287.