Skip main navigation
Sold for $532,000
  • $532,000

    10122 Lenox St, Clermont, FL 34711

    5beds
    2,828sqft
    Single Family Residence
    Built in 2013
    8,640 Square Feet Lot
    $527,500 Zestimate®
    $188/sqft
    $3,322 Estimated rent

    Home value

    $527,500

    $501,000 - $554,000

    $3,322/mo

    Zestimate® history
    Loading
    Loading...

    Owner options

    List your home for rent

    $3,322/mo

    Rent Zestimate®

    Find your next renter with Zillow Rental Manager. Plus, with online applications, you can quickly screen prospective tenants – for free.

    Learn more

    $3,322/mo

    Rent Zestimate®

    Refinance and save

    $3,592/mo

    Est. payment

    Refinancing to a lower rate could help reduce your monthly payments and save thousands over the life of the loan.

    See today's rates

    $3,592/mo

    Est. payment

    Explore your selling options

    Work with a Zillow partner agent

    Leverage their expertise and Zillow's premium Showcase listings to get your home seen by more buyers.

    Get started

    List with your own agent

    Get your home in front of millions of buyers by listing it on Zillow.

    Learn how to do it

    Sell it yourself

    Take full control of how buyers see your home on Zillow by listing For Sale by Owner (FSBO).

    List your home

    What's special

    Downtown orlandoLarge islandDowntown clermontNewly updated kitchenQuartz countersBrand new roofTheme parks
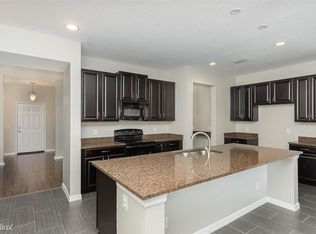
    **WELCOME HOME** Tucked away in the desirable Barrington Estates community of Clermont this 5BD/3.5BA floor plan delivers DUAL PRIMARY SUITES, formal and family space, a gorgeous KITCHEN RENOVATION (2022), NEW A/C (2022), newer tankless water heater and even a BRAND NEW ROOF (2023)! With room to grow inside and out Lenox Street is a must see that will meet all of your needs! Pulling into the paver driveway take note of the 3-CAR GARAGE for ample parking and storage, thoughtful landscaping and a covered front porch to spend the morning relaxing with your favorite cup of coffee. The foyer opens up to formal living and dining spaces finished with the LUXURY VINYL PLANK floors you will find throughout your main floor. Follow the natural flow into the family room and kitchen, the ideal gathering space with sliding glass door access to the pergola covered deck and extended paver patio! The family chef will fall in love with the NEWLY UPDATED KITCHEN boasting CUSTOM CABINETRY, QUARTZ COUNTERS, STAINLESS STEEL APPLIANCES, complimentary backsplash and a large ISLAND with breakfast seating in addition to a casual dining space. Need an office space? This home has that too, tucked away off the family room but you can easily close the door to create privacy. Also on the main floor you will find one of two PRIMARY SUITES making this home versatile for MULTI-GENERATIONAL LIVING, overnight guests or teenagers! The second floor offers additional flexible living space in the BONUS/LOFT, your laundry room (with storage!) and all remaining bedrooms including the generous second PRIMARY SUITE with a sizable WALK-IN CLOSET and en-suite bath featuring dual sinks, a soaking tub and separate glass enclosed shower. The backyard is primed to create the outdoor space of your dreams, the deck overlooks an even larger patio and fully fenced backyard! Barrington Estates is a vibrant GATED COMMUNITY with easy access to HWY 50, US27, the FL Turnpike, Downtown Clermont, theme parks and Downtown Orlando. Close to schools, hospitals, dining and shopping plus you are just a short drive to Lake Louisa State Park, scenic biking/walking trails and more. Call today to schedule your private tour and start making memories in your new home for years to come!

    Zillow last checked:

    Listing updated:

    Listed by:

    Jenny Wemert 407-809-1193,

    WEMERT GROUP REALTY LLC 407-743-8356,

    Daniel Prior LLC 407-406-2145,

    WEMERT GROUP REALTY LLC

    Bought with:

    Non-Member Agent

    STELLAR NON-MEMBER OFFICE

    Source: Stellar MLS,MLS#: O6170019MLS LogoOriginating MLS: Orlando Regional

    Facts & features

    Interior

    Bedrooms & bathrooms
    • Bedrooms: 5
    • Bathrooms: 4
    • Full bathrooms: 3
    • 1/2 bathrooms: 1
    Rooms
    • Room types: Bonus Room, Family Room, Loft
    Other
    • Features: Ceiling Fan(s), En Suite Bathroom, Walk-In Closet(s)
    • Level: Second
    • Dimensions: 16x14
    Primary bedroom
    • Features: Ceiling Fan(s), En Suite Bathroom, Built-in Closet
    • Level: First
    • Dimensions: 14x13
    Bedroom 3
    • Features: Ceiling Fan(s), Built-in Closet
    • Level: Second
    • Dimensions: 13x12
    Bedroom 4
    • Features: Ceiling Fan(s), Built-in Closet
    • Level: Second
    • Dimensions: 12x12
    Bedroom 5
    • Features: Ceiling Fan(s), Built-in Closet
    • Level: Second
    • Dimensions: 12x11
    Primary bathroom
    • Level: First
    • Dimensions: 9x7
    Bathroom 2
    • Level: Second
    • Dimensions: 12x10
    Balcony porch lanai
    • Level: First
    • Dimensions: 23x13
    Dining room
    • Level: First
    • Dimensions: 13x12
    Family room
    • Features: Ceiling Fan(s)
    • Level: First
    • Dimensions: 17x13
    Kitchen
    • Features: Breakfast Bar, Kitchen Island, Stone Counters
    • Level: First
    • Dimensions: 13x18
    Laundry
    • Features: Built-In Shelving
    • Level: Second
    • Dimensions: 9x7
    Living room
    • Level: First
    • Dimensions: 13x12
    Loft
    • Features: Ceiling Fan(s)
    • Level: Second
    • Dimensions: 14x13
    Office
    • Level: First
    • Dimensions: 10x8
    Heating
    • Central, Electric
    Cooling
    • Central Air
    Appliances
    • Included: Dishwasher, Dryer, Microwave, Range, Refrigerator, Tankless Water Heater, Washer
    • Laundry: Laundry Room, Upper Level
    Features
    • Built-in Features, Ceiling Fan(s), Eating Space In Kitchen, High Ceilings, Kitchen/Family Room Combo, Living Room/Dining Room Combo, Open Floorplan, Primary Bedroom Main Floor, PrimaryBedroom Upstairs, Stone Counters, Thermostat, Walk-In Closet(s), In-Law Floorplan
    • Flooring: Carpet, Luxury Vinyl, Tile
    • Doors: Sliding Doors
    • Has fireplace: No
    Interior area
    • Total structure area: 3,622
    • Total interior livable area: 2,828 sqft

    Property

    Parking
    • Total spaces: 3
    • Parking features: Driveway
    • Attached garage spaces: 3
    • Has uncovered spaces: Yes
    • Details: Garage Dimensions: 29x20
    Features
    • Levels: Two
    • Stories: 2
    • Patio & porch: Covered, Deck, Front Porch, Rear Porch
    • Exterior features: Lighting, Sidewalk
    • Fencing: Fenced,Vinyl
    Lot
    • Size: 8,640 Square Feet
    • Features: Sidewalk
    • Residential vegetation: Trees/Landscaped
    Details
    • Parcel number: 112325020000009000
    • Zoning: PUD
    • Special conditions: None

    Construction

    Type & style
    • Home type: SingleFamily
    • Property subtype: Single Family Residence
    Materials
    • Block, Stucco
    • Foundation: Slab
    • Roof: Shingle
    Condition
    • New construction: No
    • Year built: 2013

    Utilities & green energy

    • Sewer: Public Sewer
    • Water: Public
    • Utilities for property: BB/HS Internet Available, Cable Available, Electricity Available, Public, Water Available

    Community & HOA

    Community
    • Features: Deed Restrictions, Gated Community - No Guard, Park, Playground, Sidewalks
    • Security: Gated Community
    • Pet fee: $0 monthly
    • Subdivision: BARRINGTON ESTATES
    HOA
    • Has HOA: Yes
    • Amenities included: Gated
    • HOA fee: $58 monthly
    • HOA name: Specialty Management Company
    • HOA phone: 407-647-2622
    Location
    • Region: Clermont

    Financial & listing details

    • Price per square foot: $188/sqft
    • Tax assessed value: $437,121
    • Annual tax amount: $5,014
    • Date on market: 1/17/2024
    • Cumulative days on market: 46 days
    • Listing terms: Cash,Conventional,FHA,VA Loan
    • Ownership: Fee Simple
    • Total actual rent: 0
    • Electric utility on property: Yes
    • Road surface type: Paved

    Price history

    DateEventPrice
    4/26/2024Sold$532,000$188/sqft
    Source: Stellar MLS #O6170019 Report a problem
    3/20/2024Pending sale$532,000$188/sqft
    Source: Stellar MLS #O6170019 Report a problem
    3/8/2024Price change$532,000-0.6%$188/sqft
    Source: Stellar MLS #O6170019 Report a problem
    2/29/2024Listed for sale$535,000$189/sqft
    Source: Stellar MLS #O6170019 Report a problem
    2/13/2024Pending sale$535,000$189/sqft
    Source: Stellar MLS #O6170019 Report a problem
    1/18/2024Listed for sale$535,000+3.4%$189/sqft
    Source: Stellar MLS #O6170019 Report a problem
    6/3/2022Sold$517,500-1.4%$183/sqft
    Source: Public Record Report a problem
    4/11/2022Pending sale$525,000$186/sqft
    Source: Stellar MLS #G5053929 Report a problem
    4/7/2022Listed for sale$525,000+29.6%$186/sqft
    Source: Stellar MLS #G5053929 Report a problem
    10/25/2021Sold$405,000+77.6%$143/sqft
    Source: Public Record Report a problem
    10/10/2013Sold$228,000$81/sqft
    Source: Stellar MLS #O5165437 Report a problem

    Public tax history

    YearProperty taxesTax assessment
    2025$5,987 +12.9%$437,121 +14%
    2024$5,301 +5.7%$383,386 +2.8%
    2023$5,014 +2.6%$372,994
    2022$4,886 +70%$372,994 +71.7%
    2021$2,874 +0.4%$217,183 +1.4%
    2020$2,861 -2.2%$214,185 +2.3%
    2019$2,927 +4.4%$209,370 +1.9%
    2018$2,803 $205,467 +2.1%
    2017$2,803 +2.9%$201,241 +2.1%
    2016$2,723 +0.1%$197,102 +0.7%
    2015$2,721 -2.6%$195,732 +0.8%
    2014$2,794 +1054.1%$194,179 +1076.8%
    2013$242 -9.5%$16,500 -8.5%
    2012$268 +0.1%$18,040
    2011$267 -1.9%$18,040
    2010$272 +0.1%$18,040
    2009$272 -35.4%$18,040 -35.4%
    2008$421 $27,940
    Find assessor info on the county website

    Neighborhood: 34711

    Nearby schools

    GreatSchools rating
    Schools provided by the listing agent
    • Elementary: Pine Ridge Elem
    • Middle: Gray Middle
    • High: South Lake High

    Source: Stellar MLS. This data may not be complete. We recommend contacting the local school district to confirm school assignments for this home.

    Get a cash offer in 3 minutes
    Find out how much your home could sell for in as little as 3 minutes with a no-obligation cash offer.
    Estimated market value
    $527,500
    Get a cash offer in 3 minutes
    Find out how much your home could sell for in as little as 3 minutes with a no-obligation cash offer.
    Estimated market value
    $527,500