Skip main navigation
Off market
  • Tax assessed value
    $34,200

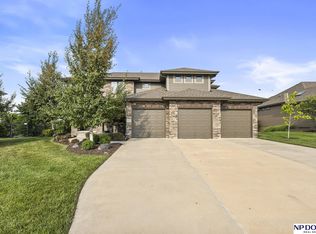
    10122 S 124th St, Papillion, NE 68046

    4beds
    4,489sqft
    Single Family Residence
    Built in 2016
    10,833 Square Feet Lot
    $-- Zestimate®
    $8/sqft
    $3,916 Estimated rent

    Home value

    Not available

    Estimated sales range

    Not available

    $3,916/mo

    Zestimate® history
    Loading
    Loading...

    Owner options

    List your home for rent

    $3,916/mo

    Rent Zestimate®

    Find your next renter with Zillow Rental Manager. Plus, with online applications, you can quickly screen prospective tenants – for free.

    Learn more

    $3,916/mo

    Rent Zestimate®

    Refinance and save

    $208/mo

    Est. payment

    Refinancing to a lower rate could help reduce your monthly payments and save thousands over the life of the loan.

    See today's rates

    $208/mo

    Est. payment

    Explore your selling options

    Work with a Zillow partner agent

    Leverage their expertise and Zillow's premium Showcase listings to get your home seen by more buyers.

    Get started

    List with your own agent

    Get your home in front of millions of buyers by listing it on Zillow.

    Learn how to do it

    Sell it yourself

    Take full control of how buyers see your home on Zillow by listing For Sale by Owner (FSBO).

    List your home

    What's special

    You have found your dream home! This HUGE house sits on a great walkout lot in popular North Shore. Soak in the amazing views under the covered deck, even the fireworks at Werner Park! A gorgeous covered front porch greets you as you walk in to the 2 story entry. A curved staircase only increases the expansiveness of this perfect floor plan. Hardwood floors through the entire main floor. A marvelous kitchen with plenty of counter space, beautiful stone and a wine bar! 2 fireplaces, a w/in pantry and office complete the main floor. Upstairs you will find one of the biggest master bedrooms you've ever seen with attached sitting room and fireplace. Luxurious master bath, w/in shower, whirlpool tub add to the master suite. 3 more large bedrooms and jack & jill bath are right down the hall. Considerable amount of space downstairs with full wet bar and big gym! This is it!

    This property is off market, which means it's not currently listed for sale or rent on Zillow. This may be different from what's available on other websites or public sources.

    Facts & features

    Interior

    Bedrooms & bathrooms
    • Bedrooms: 4
    • Bathrooms: 4
    • Full bathrooms: 3
    • 1/2 bathrooms: 1
    Heating
    • Forced air, Gas
    Cooling
    • Central
    Appliances
    • Included: Dishwasher, Microwave, Range / Oven, Refrigerator
    Features
    • Security System, Cable Available, Wetbar, Whirlpool, Exercise Room, 9'+ Ceiling, Ceiling Fan, Garage Door Opener, Jack and Jill Bath, Formal Dining Room, Pantry
    • Flooring: Carpet
    • Basement: Yes
    • Has fireplace: Yes
    Interior area
    • Total interior livable area: 4,489 sqft

    Property

    Parking
    • Parking features: Garage - Attached
    Features
    • Exterior features: Stone
    Lot
    • Size: 10,833 Square Feet
    Details
    • Parcel number: 011593738

    Construction

    Type & style
    • Home type: SingleFamily
    • Property subtype: Single Family Residence
    Materials
    • Roof: Composition
    Condition
    • Year built: 2016

    Community & HOA

    HOA
    • Has HOA: Yes
    • HOA fee: $14 monthly
    Location
    • Region: Papillion

    Financial & listing details

    • Price per square foot: $8/sqft
    • Tax assessed value: $34,200
    • Annual tax amount: $931

    Price history

    DateEventPrice
    12/12/2019Sold$530,000-1.9%$118/sqft
    Source: Agent Provided Report a problem
    9/10/2019Price change$540,000-1.8%$120/sqft
    Source: BHHS Ambassador Real Estate #21918637 Report a problem
    8/15/2019Listed for sale$550,000+746.2%$123/sqft
    Source: BHHS Ambassador Real Estate #21918637 Report a problem
    3/11/2016Sold$65,000$14/sqft
    Source: Agent Provided Report a problem

    Public tax history

    YearProperty taxesTax assessment
    2015$931 +98.2%$34,200 +98.7%
    2014$470 +1285.2%$17,211 +810.2%
    2013$34 $1,891
    Find assessor info on the county website

    Neighborhood: 68046

    Nearby schools

    GreatSchools rating
    Schools provided by the listing agent
    • Elementary: Prairie Queen
    • Middle: Liberty
    • High: Papillion-La Vista
    • District: Papillion-La Vista

    Source: The MLS. This data may not be complete. We recommend contacting the local school district to confirm school assignments for this home.