Skip main navigation
Off market
Street View
  • $446,000

    10122 Serpentine Cv, Fort Wayne, IN 46804

    4beds
    3baths
    3,824sqft
    SingleFamily
    Built in 2001
    9,757 Square Feet Lot
    $446,000 Zestimate®
    $117/sqft
    $2,641 Estimated rent

    Home value

    $446,000

    $424,000 - $468,000

    $2,641/mo

    Zestimate® history
    Loading
    Loading...

    Owner options

    List your home for rent

    $2,641/mo

    Rent Zestimate®

    Find your next renter with Zillow Rental Manager. Plus, with online applications, you can quickly screen prospective tenants – for free.

    Learn more

    $2,641/mo

    Rent Zestimate®

    Refinance and save

    $2,718/mo

    Est. payment

    Refinancing to a lower rate could help reduce your monthly payments and save thousands over the life of the loan.

    See today's rates

    $2,718/mo

    Est. payment

    Explore your selling options

    Work with a Zillow partner agent

    Leverage their expertise and Zillow's premium Showcase listings to get your home seen by more buyers.

    Get started

    List with your own agent

    Get your home in front of millions of buyers by listing it on Zillow.

    Learn how to do it

    Sell it yourself

    Take full control of how buyers see your home on Zillow by listing For Sale by Owner (FSBO).

    List your home

    What's special

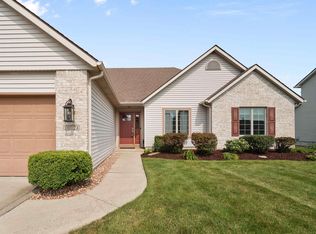
    Do not miss your opportunity on this gorgeous SW home. The first level offers such an open concept within the kitchen, nook and family room; open and easy for family entertaining. The kitchen is spacious with lots of cabinetry, pantry and large island. The living room is located in the front of the house, lined of windows with loads of natural light. A grand foyer boasting more panes of natural light, as well as fabulous built in shelf areas. The basement is finished and fabulous! Entertainment areas galore, extra large daylight windows and a half bath. 4 Bedrooms, all with big closet space, the master suite hosts a wonderful walk in closet, bath with double basin sinks, jetted tub and separate shower.This home offers so many amenities, such as loads of storage, floored attic, 2 attic fans, sump pump w/ battery back up, 2 gas log FP, air purifier on the furnace, huge laundry room with cabinetry. Located on a cul-de-sac, on the water, and just behind the Aboite Trails, doesn't get much better than that! Call for your personal tour!

    This property is off market, which means it's not currently listed for sale or rent on Zillow. This may be different from what's available on other websites or public sources.

    Facts & features

    Interior

    Bedrooms & bathrooms
    • Bedrooms: 4
    • Bathrooms: 3
    Heating
    • Other
    Cooling
    • Central
    Features
    • Basement: Finished
    • Has fireplace: Yes
    • Fireplace features: Electric
    Interior area
    • Total interior livable area: 3,824 sqft

    Property

    Parking
    • Parking features: Garage - Attached
    Lot
    • Size: 9,757 sqft
    Details
    • Parcel number: 021110452004000075

    Construction

    Type & style
    • Home type: SingleFamily
    Materials
    • masonry
    • Roof: Asphalt
    Condition
    • Year built: 2001

    Community & neighborhood

    Location
    • Region: Fort Wayne

    Price history

    DateEventPrice
    6/7/2015Listing removed$249,500$65/sqft
    Source: Coldwell Banker Roth Wehrly Graber #201509327 Report a problem
    5/6/2015Price change$249,500-2.2%$65/sqft
    Source: Coldwell Banker Roth Wehrly Graber #201509327 Report a problem
    4/18/2015Price change$255,000-1.9%$67/sqft
    Source: Coldwell Banker Roth Wehrly Graber #201509327 Report a problem
    3/15/2015Listed for sale$259,900$68/sqft
    Source: Coldwell Banker Roth Wehrly Graber #201509327 Report a problem

    Public tax history

    YearProperty taxesTax assessment
    2025$4,245 +1.8%$420,100 +6.6%
    2024$4,172 +9%$394,100 +1.6%
    2023$3,828 +11.2%$388,000 +9.9%
    2022$3,443 +9.8%$353,200 +7.8%
    2021$3,136 +2%$327,500 +10%
    2020$3,074 +7.2%$297,600 +2.4%
    2019$2,868 +7.7%$290,600 +7.4%
    2018$2,662 +3.6%$270,700 +8.2%
    2017$2,570 +4.5%$250,200 +3.9%
    2016$2,460 +2.7%$240,900 +6.3%
    2014$2,395 +1.9%$226,600 +2.4%
    2013$2,351 -5.7%$221,300 -5.5%
    2011$2,492 $234,300 +3.5%
    2010-- $226,400 -2.5%
    2007-- $232,300 +16.9%
    2005-- $198,800
    2004-- $198,800 +99300%
    2001-- $200

    Find assessor info on the county website

    Neighborhood: Shores of Rock Creek

    Nearby schools

    GreatSchools rating
    Schools provided by the listing agent
    • Elementary: Deer Ridge
    • Middle: Woodside
    • High: Homestead
    • District: MSD of Southwest Allen Cnty

    Source: The MLS. This data may not be complete. We recommend contacting the local school district to confirm school assignments for this home.

    Get pre-qualified for a loan
    At Zillow Home Loans, we can pre-qualify you in as little as 5 minutes with no impact to your credit score.

    An equal housing lender. NMLS #10287.

    Sell for more on Zillow
    Get a Zillow Showcase℠ listing at no additional cost and you could sell for .
    $446,000
    2% more
    +$8,920
    With Zillow Showcase(estimated)
    $454,920