Discover luxury living in the sought-after Evanswood community of Maple Grove! This thoughtfully designed Robert Thomas St. Croix plan with 5 bedroom & 5 baths offers 4,545 finished square feet of living space on a premium walkout homesite, blending timeless beauty, comfort, and functionality throughout. The main level includes a open-concept living area filled with natural light. The stunning gourmet kitchen is a true showpiece, featuring custom cabinetry, double ovens, upgraded stainless steel appliances, soft-close doors and drawers, quartz countertops, and an expansive walk-in pantry designed for effortless everyday living. Entertain with style in your front dining room with a convenient service pantry or coffee bar transition between kitchen & dining. Additionally, a separate office space, generous back entrance & built ins will surely be appreciated. Upstairs, you’ll find four generously sized bedrooms, convenient upper-level laundry, and a luxurious primary ensuite complete with a spa-inspired bathroom featuring a tiled walk-in shower and an incredible walk in closet with custom storage! Your family will also enjoy the expansive upper level loft/bonus room for an additional area for kids to lounge with friends. The finished walkout lower level extends the home’s living space with a large family room and abundance of room to gather. Plus, a guest bedroom & bath & an incredibly spacious storage area! Just minutes from Elm Creek Park Reserve, featuring nearly 4,900 acres of scenic trails and year-round recreation including hiking, biking, skiing, and more. A short drive to The Shoppes at Arbor Lakes offering premier shopping, dining & entertainment. Residents will soon enjoy a brand-new community pool and pool house, adding even more appeal to this exceptional neighborhood. Evanswood also offers convenient freeway access and is adjacent to Maple Grove’s new elementary school project!
Pending
$899,000
10122 Shadyview Ln N, Maple Grove, MN 55311
5beds
4,545sqft
Single Family
Built in 2024
0.27 Acres Lot
$894,600 Zestimate®
$198/sqft
$52/mo HOA
What's special
Expansive walk-in pantrySeparate office spaceGuest bedroom and bathLuxurious primary ensuiteUpgraded stainless steel appliancesIncredibly spacious storage areaDouble ovens
- 139 days
- 468
- 31
Zillow last checked:
Listing updated:
Listed by:
Terri Rezac 763-226-8702,
Realty ONE Group Choice,
Logan Rezac 763-226-0564
Source: NorthstarMLS as distributed by MLS GRID,MLS#: 7039156
Facts & features
Interior
Bedrooms & bathrooms
- Bedrooms: 5
- Bathrooms: 5
- Full bathrooms: 2
- 3/4 bathrooms: 2
- 1/2 bathrooms: 1
Bedroom
- Level: Upper
- Area: 340 Square Feet
- Dimensions: 20x17
Bedroom 2
- Level: Upper
- Area: 218.5 Square Feet
- Dimensions: 19x11.5
Bedroom 3
- Level: Upper
- Area: 184 Square Feet
- Dimensions: 16x11.5
Bedroom 4
- Level: Upper
- Area: 189 Square Feet
- Dimensions: 18x10.5
Bedroom 5
- Level: Lower
- Area: 125 Square Feet
- Dimensions: 12.5x10
Dining room
- Level: Main
- Area: 138 Square Feet
- Dimensions: 12x11.5
Foyer
- Level: Main
- Area: 98 Square Feet
- Dimensions: 14x7
Informal dining room
- Level: Main
- Area: 144 Square Feet
- Dimensions: 12x12
Kitchen
- Level: Main
- Area: 180 Square Feet
- Dimensions: 15x12
Living room
- Level: Main
- Area: 527 Square Feet
- Dimensions: 31x17
Loft
- Level: Upper
- Area: 331.5 Square Feet
- Dimensions: 19.5x17
Office
- Level: Main
- Area: 100 Square Feet
- Dimensions: 10x10
Recreation room
- Level: Lower
- Area: 864 Square Feet
- Dimensions: 32x27
Walk in closet
- Level: Upper
- Area: 100 Square Feet
- Dimensions: 10x10
Heating
- Forced Air, Fireplace(s)
Cooling
- Central Air
Appliances
- Included: Air-To-Air Exchanger, Cooktop, Dishwasher, Disposal, Double Oven, Dryer, Exhaust Fan, Freezer, Humidifier, Gas Water Heater, Microwave, Refrigerator, Stainless Steel Appliance(s), Wall Oven, Washer, Water Softener Owned
- Laundry: Laundry Room, Upper Level
Features
- Basement: Drain Tiled,Egress Window(s),Finished,Storage Space,Sump Pump,Walk-Out Access
- Number of fireplaces: 1
- Fireplace features: Gas, Living Room
Interior area
- Total structure area: 4,909
- Total interior livable area: 4,545 sqft
- Finished area above ground: 3,457
- Finished area below ground: 1,088
Property
Parking
- Total spaces: 3
- Parking features: Attached, Asphalt, Garage Door Opener
- Attached garage spaces: 3
- Has uncovered spaces: Yes
Accessibility
- Accessibility features: None
Features
- Levels: Two
- Stories: 2
- Patio & porch: Front Porch
Lot
- Size: 0.27 Acres
- Dimensions: 80 x 154 x 75 x 152
- Features: Tree Coverage - Light
Details
- Additional structures: Pool House
- Foundation area: 1452
- Parcel number: 0611922430030
- Zoning description: Residential-Single Family
Construction
Type & style
- Home type: SingleFamily
- Property subtype: Single Family
Materials
- Brick, Stone
- Roof: Age 8 Years or Less,Asphalt
Condition
- New construction: No
- Year built: 2024
Utilities & green energy
- Electric: Circuit Breakers
- Gas: Electric, Natural Gas
- Sewer: City Sewer/Connected
- Water: City Water/Connected
Community & HOA
Community
- Subdivision: Evanswood Of Maple Grove
HOA
- Has HOA: Yes
- Services included: Professional Mgmt, Sanitation, Shared Amenities
- HOA fee: $157 quarterly
- HOA name: New Concepts Management
- HOA phone: 952-922-2500
Location
- Region: Maple Grove
Financial & listing details
- Price per square foot: $198/sqft
- Tax assessed value: $896,100
- Annual tax amount: $11,981
- Date on market: 5/22/2026
- Cumulative days on market: 139 days
Estimated market value
$894,600
$850,000 - $939,000
$5,015/mo
Price history
| Date | Event | Price |
|---|---|---|
| 10/7/2026 | Pending sale | $899,000$198/sqft |
Source:  NorthstarMLS as distributed by MLS GRID #7039156 Report a problem NorthstarMLS as distributed by MLS GRID #7039156 Report a problem | ||
| 7/1/2026 | Price change | $899,000-2.2%$198/sqft |
Source: NorthstarMLS as distributed by MLS GRID #7039156 Report a problem | ||
| 5/22/2026 | Listed for sale | $919,000+12.5%$202/sqft |
Source: NorthstarMLS as distributed by MLS GRID #7039156 Report a problem | ||
| 10/22/2024 | Sold | $817,190$180/sqft |
Source: NorthstarMLS as distributed by MLS GRID #6550586 Report a problem | ||
| 6/9/2024 | Pending sale | $817,190+387.9%$180/sqft |
Source: NorthstarMLS as distributed by MLS GRID #6550586 Report a problem | ||
| 4/24/2024 | Sold | $167,500-76.6%$37/sqft |
Source: Public Record Report a problem | ||
| 3/15/2023 | Listed for sale | $714,900$157/sqft |
Source: NorthstarMLS as distributed by MLS GRID #6341690 Report a problem | ||
Public tax history
| Year | Property taxes | Tax assessment |
|---|---|---|
| 2026 | $11,982 +848.2% | $896,100 +2.2% |
| 2025 | $1,264 +52.2% | $877,000 +169.8% |
| 2024 | $830 +1085.4% | $325,000 +47.5% |
| 2023 | $70 | $220,300 |
Find assessor info on the county website
Monthly payment
Est. payment
Payment breakdown
Explore the cost of this home by adjusting the details. Changes won't be saved.Climate risks
Neighborhood: 55311
Similar homes
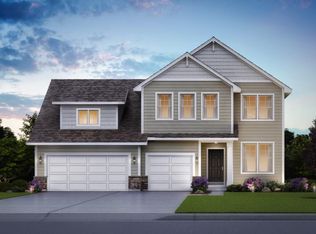
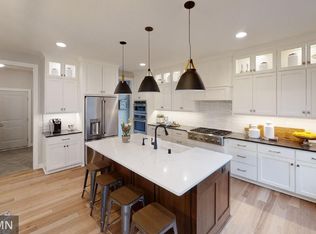
- $959,9005 bd5 ba4.5k sqft10166 Shadyview Ln N, Maple Grove, MN 55311For Sale

 MLS ID #7138822, Jeremy Stuber, Pro Flat Fee Realty LLC. NorthstarMLS as distributed by MLS GRID
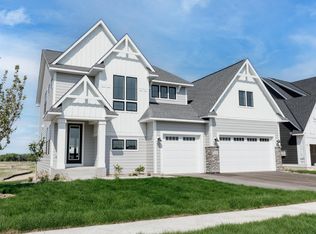
 - $949,9006 bd5 ba4.6k sqft18300 104th Ave N, Maple Grove, MN 55311New Construction
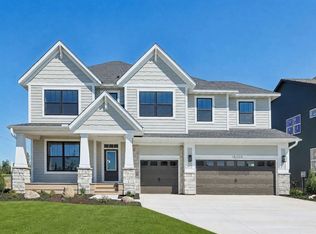 MLS ID #7120070, Kyle C Krecklow, Robert Thomas Homes, Inc.. NorthstarMLS as distributed by MLS GRID
 - $849,9004 bd5 ba3.5k sqft18250 102nd Pl N, Maple Grove, MN 55311New Construction
 NorthstarMLS as distributed by MLS GRID
 - $899,0004 bd5 ba4.8k sqft15540 110th Ave N, Osseo, MN 55369For Sale
 MLS ID #7107997, Emily Bradley, Compass. NorthstarMLS as distributed by MLS GRID
 - $800,0005 bd4 ba3.9k sqft17732 62nd Ct N, Maple Grove, MN 55311For SaleMLS ID #7117015, BROWN & Co Residential, eXp Realty. NorthstarMLS as distributed by MLS GRID
- $899,9995 bd5 ba4.8k sqft15990 58th Pl N, Plymouth, MN 55446For SaleMLS ID #7131622, Katherine Moroney, Coldwell Banker Realty. NorthstarMLS as distributed by MLS GRID
- $875,0005 bd6 ba4.3k sqft5465 Orchid Ln N, Plymouth, MN 55446For SaleMLS ID #7124879, Jacqueline M Whelan, Edina Realty, Inc.. NorthstarMLS as distributed by MLS GRID
- $874,9004 bd4 ba3.4k sqft6797 Coach House Ln, Hamel, MN 55340For SaleMLS ID #7137185, Melany Peters, RE/MAX Results. NorthstarMLS as distributed by MLS GRID
- $949,0005 bd5 ba4.7k sqft5085 Zircon Ln N, Plymouth, MN 55446For SaleMLS ID #7126588, Brian D Scates, Scates Real Estate, LLC. NorthstarMLS as distributed by MLS GRID
- $915,0005 bd4 ba4.4k sqft3006 Wild Flower Trl, Hamel, MN 55340For SaleMLS ID #7139907, BROWN & Co Residential, eXp Realty. NorthstarMLS as distributed by MLS GRID
- $1,210,0005 bd5 ba4.7k sqft6336 Yuma Ln N, Maple Grove, MN 55311For SaleMLS ID #7123924, Mark P. Abdel, RE/MAX Advantage Plus. NorthstarMLS as distributed by MLS GRID
- $639,9004 bd4 ba3.3k sqft19302 Meadow View Ln, Maple Grove, MN 55311For SaleMLS ID #7140199, Carrie F Schmitz, Keller Williams Classic Rlty NW. NorthstarMLS as distributed by MLS GRID
- $799,9995 bd5 ba4.2k sqft10887 131st Ave N, Champlin, MN 55316For SaleMLS ID #7152696, Shannon Brooks, Compass. NorthstarMLS as distributed by MLS GRID
- $850,0006 bd5 ba4.3k sqft4925 Otter Trl NE, Saint Michael, MN 55376For SaleMLS ID #7114732, Carrie F Schmitz, Keller Williams Classic Rlty NW. NorthstarMLS as distributed by MLS GRID
- $829,9005 bd5 ba4.6k sqft10922 Brookside Trl N, Champlin, MN 55316For SaleMLS ID #7046868, Kraig Domogalla, RE/MAX Results. NorthstarMLS as distributed by MLS GRID
- $819,9004 bd3 ba3.1k sqft15342 111th Ave N, Osseo, MN 55369For SaleMLS ID #7128454, Jay A. Markfelder, Stanek Realty, Inc.. NorthstarMLS as distributed by MLS GRID
- $749,0005 bd5 ba4k sqft12933 Burr Oak Ln N, Champlin, MN 55316For SaleMLS ID #7141470, Andrew J. Price, Edina Realty, Inc.. NorthstarMLS as distributed by MLS GRID
