Skip main navigation
Off market
  • $484,300

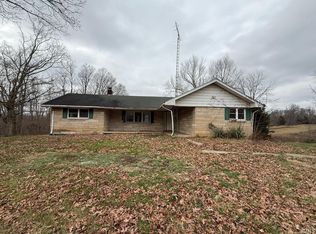
    10122 Us Highway 50, Bedford, IN 47421

    4beds
    3,040sqft
    SingleFamily
    Built in 1984
    4.38 Acres Lot
    $484,300 Zestimate®
    $159/sqft
    $2,460 Estimated rent

    Home value

    $484,300

    $460,000 - $513,000

    $2,460/mo

    Zestimate® history
    Loading
    Loading...

    Owner options

    List your home for rent

    $2,460/mo

    Rent Zestimate®

    Find your next renter with Zillow Rental Manager. Plus, with online applications, you can quickly screen prospective tenants – for free.

    Learn more

    $2,460/mo

    Rent Zestimate®

    Refinance and save

    $2,892/mo

    Est. payment

    Refinancing to a lower rate could help reduce your monthly payments and save thousands over the life of the loan.

    See today's rates

    $2,892/mo

    Est. payment

    Explore your selling options

    Work with a Zillow partner agent

    Leverage their expertise and Zillow's premium Showcase listings to get your home seen by more buyers.

    Get started

    List with your own agent

    Get your home in front of millions of buyers by listing it on Zillow.

    Learn how to do it

    Sell it yourself

    Take full control of how buyers see your home on Zillow by listing For Sale by Owner (FSBO).

    List your home

    What's special

    Open the door to this 4 bedroom, two story modern farmhouse and feel yourself fall in love. This home has been bippity, boopity, booed, into a spectacular and renovated version of its former self. You'll adore the color scheme, ship-lap paneling, lighting and all the modern details throughout this house. The newly remodeled kitchen features stainless steel appliances and sink, kitchen island with a breakfast bar, and butcher block counter tops. Engineered hardwood flooring on the main level, luxury vinyl tile on the lower level and new carpet in the bedrooms. The spacious master suite showcases two sliding barn doors, natural light and a ensuite bathroom that Joanna Gaines herself would love. The lower level has a over-sized family room with a wood-stove, a full bath and two bedrooms. Located just minutes from Hwy 37 on 4.38 acres m/l with a 2 car attached garage, patio and newly constructed rear deck. As Cinderella's Godmother said, "the magic will expire at midnight," in other words, this home will disappear soon.

    This property is off market, which means it's not currently listed for sale or rent on Zillow. This may be different from what's available on other websites or public sources.

    Facts & features

    Interior

    Bedrooms & bathrooms
    • Bedrooms: 4
    • Bathrooms: 3
    • Full bathrooms: 3
    • Main level bathrooms: 2
    Heating
    • Forced air, Electric
    Cooling
    • Central
    Appliances
    • Included: Dishwasher, Freezer, Microwave, Range / Oven, Refrigerator
    • Laundry: Lower Level
    Features
    • Ceiling Fan(s), Kitchen Island, Double Vanity, Walk-In Closet(s), Eat-in Kitchen, Entrance Foyer, Open Floorplan, Tub/Shower Combination, Stand Up Shower
    • Flooring: Tile, Carpet, Hardwood, Linoleum / Vinyl
    • Basement: None
    • Has fireplace: Yes
    • Fireplace features: Family Room, Wood Burning Stove
    Interior area
    • Total interior livable area: 3,040 sqft
    • Finished area below ground: 0

    Property

    Parking
    • Total spaces: 2
    • Parking features: Garage - Attached
    Features
    • Patio & porch: Deck, Porch, Patio Open
    • Exterior features: Vinyl
    • Waterfront features: No Water Features
    Lot
    • Size: 4.38 Acres
    • Features: Level, Rural, Rolling Slope, Landscaped, 3 to 5.9999 Acres
    • Residential vegetation: Partially Wooded
    Details
    • Additional structures: Outbuilding
    • Parcel number: 471108400052000004
    • Other equipment: Satellite Dish

    Construction

    Type & style
    • Home type: SingleFamily
    Materials
    • Frame
    • Roof: Composition
    Condition
    • Year built: 1984

    Utilities & green energy

    • Electric: Duke Energy Indiana
    • Sewer: Septic Tank
    • Water: Public, S Lawrence Water

    Community & neighborhood

    Security
    • Security features: Smoke Detector(s), Carbon Monoxide Detector(s)
    Location
    • Region: Bedford

    Other

    Other facts
    • WaterSource: Public, S Lawrence Water
    • Flooring: Carpet, Tile, Hardwood, Vinyl
    • Sewer: Septic Tank
    • Heating: Forced Air, Electric
    • Appliances: Dishwasher, Refrigerator, Microwave, Electric Range, Electric Water Heater
    • FireplaceYN: true
    • InteriorFeatures: Ceiling Fan(s), Kitchen Island, Double Vanity, Walk-In Closet(s), Eat-in Kitchen, Entrance Foyer, Open Floorplan, Tub/Shower Combination, Stand Up Shower
    • Basement: Finished, Walk-Out Access, Block
    • GarageYN: true
    • AttachedGarageYN: true
    • HeatingYN: true
    • PatioAndPorchFeatures: Deck, Porch, Patio Open
    • CoolingYN: true
    • FireplacesTotal: 1
    • RoomsTotal: 10
    • ConstructionMaterials: Vinyl Siding
    • Exclusions: Deep Freezer in garage
    • Roof: Composition
    • FireplaceFeatures: Family Room, Wood Burning Stove
    • LotFeatures: Level, Rural, Rolling Slope, Landscaped, 3 to 5.9999 Acres
    • MainLevelBathrooms: 2
    • FarmLandAreaUnits: Square Feet
    • ParkingFeatures: Attached, Off Street, Gravel, Garage Door Opener
    • CoveredSpaces: 2
    • Vegetation: Partially Wooded
    • Cooling: Central Air
    • OpenParkingYN: true
    • OtherStructures: Outbuilding
    • OtherEquipment: Satellite Dish
    • SecurityFeatures: Smoke Detector(s), Carbon Monoxide Detector(s)
    • BelowGradeFinishedArea: 0
    • LaundryFeatures: Lower Level
    • RoadFrontageType: State Road
    • RoomBedroom1Level: Main
    • RoomBedroom2Level: Main
    • RoomDiningRoomLevel: Main
    • RoomKitchenLevel: Main
    • RoomLivingRoomLevel: Main
    • RoomFamilyRoomLevel: Lower
    • RoomBedroom3Level: Lower
    • RoomBedroom4Level: Lower
    • RoadSurfaceType: Asphalt
    • MlsStatus: Cont-AccptngBackupOffers
    • WaterfrontFeatures: No Water Features
    • Electric: Duke Energy Indiana
    • Road surface type: Asphalt

    Price history

    DateEventPrice
    5/10/2022Sold$430,000+57.6%$141/sqft
    Source: Public Record Report a problem
    9/29/2020Sold$272,900-2.5%$90/sqft
    Source: Agent Provided Report a problem
    8/14/2020Listed for sale$279,900$92/sqft
    Source: REMAX Acclaimed Properties #202032116 Report a problem

    Public tax history

    YearProperty taxesTax assessment
    2025$2,569 -1.9%$315,200 +7%
    2024$2,620 +63.4%$294,500 +8.1%
    2023$1,603 +1.8%$272,500 +43.1%
    2022$1,575 +3.4%$190,400 +12.4%
    2021$1,524 +4%$169,400 +5.3%
    2020$1,465 +50.4%$160,900 +2.2%
    2019$975 +10.3%$157,400 +2%
    2018$884 +1.8%$154,300 +3.5%
    2017$869 $149,100 +0.1%
    2016$869 +1.8%$148,900 +1.6%
    2014$853 -36.5%$146,600 +1.8%
    2013$1,344 +65.4%$144,000 +0.3%
    2012$813 +1.2%$143,500 +2.1%
    2011$803 +1%$140,600 +0.6%
    2010$795 -3.1%$139,800 -0.5%
    2009$821 -20.1%$140,500 +2.3%
    2007$1,027 $137,400 +1%
    2006-- $136,100 +10.6%
    2005-- $123,100

    Find assessor info on the county website

    Neighborhood: 47421

    Nearby schools

    GreatSchools rating
    Schools provided by the listing agent
    • Elementary: Burris/Hatfield
    • Middle: Mitchell
    • High: Mitchell
    • District: Mitchell Community Schools

    Source: The MLS. This data may not be complete. We recommend contacting the local school district to confirm school assignments for this home.

    Get pre-qualified for a loan
    At Zillow Home Loans, we can pre-qualify you in as little as 5 minutes with no impact to your credit score.

    An equal housing lender. NMLS #10287.

    Sell for more on Zillow
    Get a Zillow Showcase℠ listing at no additional cost and you could sell for .
    $484,300
    2% more
    +$9,686
    With Zillow Showcase(estimated)
    $493,986