Skip main navigation
Off market
  • $810,000

    10122 Waterton Canyon Way, Colorado Springs, CO 80924

    4beds
    3,890sqft
    SingleFamily
    Built in 2023
    9,408 Square Feet Lot
    $810,000 Zestimate®
    $208/sqft
    $3,046 Estimated rent

    Home value

    $810,000

    $770,000 - $851,000

    $3,046/mo

    Zestimate® history
    Loading
    Loading...

    Owner options

    List your home for rent

    $3,046/mo

    Rent Zestimate®

    Find your next renter with Zillow Rental Manager. Plus, with online applications, you can quickly screen prospective tenants – for free.

    Learn more

    $3,046/mo

    Rent Zestimate®

    Refinance and save

    $4,762/mo

    Est. payment

    Refinancing to a lower rate could help reduce your monthly payments and save thousands over the life of the loan.

    See today's rates

    $4,762/mo

    Est. payment

    Explore your selling options

    Work with a Zillow partner agent

    Leverage their expertise and Zillow's premium Showcase listings to get your home seen by more buyers.

    Get started

    List with your own agent

    Get your home in front of millions of buyers by listing it on Zillow.

    Learn how to do it

    Sell it yourself

    Take full control of how buyers see your home on Zillow by listing For Sale by Owner (FSBO).

    List your home

    What's special

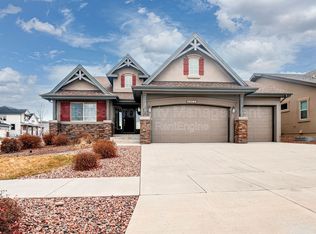
    READY NOW! The wildly popular Massey floorplan on a Garden Level Lot in Cordera, is an open-concept ranch plan filled with our buyer's most requested design aspects from several of our previous floorplans. The main level includes the dining room, family room with gas fireplace, master suite, laundry room and an additional bedroom and bathroom. The Gourmet Kitchen, which opens to the family room, offers an impressive island with loads of cabinet and counter space and is perfect for any gathering. The impressive master suite ensures privacy and convenience including both a Free Standing soaking tub, separate shower and a spacious walk-in closet. The discrete yet convenient laundry room is located directly off of the garage. 18 x 18 deck is right off the family room making this the prefect place to entertain. The Finished Basement with 9 ft ceilings includes Wet Bar, 2 additional bedrooms, bathroom, rec room with the added optional expanded rec room addition. A spacious 3-car garage ,radon mitigation system. A/C Prep Package.

    This property is not currently displayed as for sale or rent on Zillow. This may be different from what's on other websites or public sources.

    Facts & features

    Interior

    Bedrooms & bathrooms
    • Bedrooms: 4
    • Bathrooms: 2
    • Full bathrooms: 2
    Heating
    • Forced air
    Features
    • Basement: Finished
    Interior area
    • Total interior livable area: 3,890 sqft

    Property

    Parking
    • Parking features: Garage - Attached
    Features
    • Exterior features: Stucco
    Lot
    • Size: 9,408 Square Feet
    Details
    • Parcel number: 6225202079

    Construction

    Type & style
    • Home type: SingleFamily
    Materials
    • Frame
    • Roof: Composition
    Condition
    • Year built: 2023

    Community & HOA

    HOA
    • Has HOA: Yes
    • HOA fee: $110 monthly
    Location
    • Region: Colorado Springs

    Financial & listing details

    • Price per square foot: $208/sqft
    • Tax assessed value: $787,700
    • Annual tax amount: $2,938

    Price history

    DateEventPrice
    4/21/2023Sold$830,000-5.1%$213/sqft
    Source: Public Record Report a problem
    12/1/2022Price change$874,900-2.8%$225/sqft
    Source: elevateMLS #8406991 Report a problem
    8/30/2022Listed for sale$899,900+235.8%$231/sqft
    Source: elevateMLS #8406991 Report a problem
    6/6/2022Sold$268,000$69/sqft
    Source: Public Record Report a problem

    Public tax history

    YearProperty taxesTax assessment
    2024$2,938 +53.7%$52,770
    2023$1,912 +1003.7%$52,770 +82.7%
    2022$173 $28,890
    Find assessor info on the county website

    Neighborhood: Briargate

    Nearby schools

    GreatSchools rating
    Schools provided by the listing agent
    • Elementary: Chinook Trail Elementary School
    • Middle: Chinook Trail Middle School
    • High: Pine Creek High School
    • District: Academy School District 20

    Source: The MLS. This data may not be complete. We recommend contacting the local school district to confirm school assignments for this home.

    Get a cash offer in 3 minutes
    Find out how much your home could sell for in as little as 3 minutes with a no-obligation cash offer.
    Estimated market value
    $810,000
    Get a cash offer in 3 minutes
    Find out how much your home could sell for in as little as 3 minutes with a no-obligation cash offer.
    Estimated market value
    $810,000