Discover the newly transformed Scottish Terrace home, a modern masterpiece nestled on a generous 17,279 square foot lot. This exquisite home spans nearly 3,300 square feet of stylishly renovated living space, boasting 4 lavish bedrooms and 3 sleek bathrooms.
Step inside to find an elegant interior where every detail has been meticulously updated to reflect the latest trends and styles. The home welcomes you with brand new, top-quality flooring throughout. The step-down living room, complete with a chic fireplace, sets the stage for intimate gatherings and cozy evenings.
Entertaining is a breeze in the spacious formal dining room, adorned with built-in cabinets perfect for showcasing your cherished collections. The heart of the home, the kitchen, is a culinary haven featuring a central island, extensive cabinet storage, and gleaming countertops. Modern stainless steel appliances, including a dishwasher, 8 Burner double oven comercial stove, double oven, and refrigerator, complete this chef's dream.
The crown jewel of this residence is the expansive family room. It boasts open beam vaulted ceilings, custom built-in Wet Bar, and an additional fireplace, creating the ultimate setting for relaxation and entertainment.
Each bedroom is a private retreat, sharing a luxurious oversized bathroom with dual sinks and a step-down roman shower. The primary suite is a sanctuary of sophistication with an enormous walk-in closet, a dressing area, and an en-suite bathroom offering direct access to the serene rear yard.
Step outside to the entertainer's paradise. The covered patio invites al fresco dining, while the vast yard features a sports court ready for your hoop, and a large, enticing pool, ideal for refreshing summer days. Lush grass areas provide ample space for sports and leisure activities.
Located in a respectable neighborhood renowned for its award-winning schools, this Fabulous Scottish Terrace is more than a home; it's a lifestyle, promising a blend of comfort, luxury, and modern living at its finest.
Sold for $1,950,000
Listed by: Homecoin.com • Jonathan Minerick • Contact: 888-400-2513
Bought with: Berkshire Hathaway Home Servic
$1,950,000
10122 Wystone Ave, Northridge, CA 91324
4beds
3,284sqft
Single Family Residence
Built in 1964
0.4 Acres Lot
$1,867,000 Zestimate®
$594/sqft
$7,796 Estimated rent
Home value
$1,867,000
$1.75M - $1.98M
$7,796/mo
Zestimate® history
Owner options
List your home for rent
$7,796/mo
Rent Zestimate®
Find your next renter with Zillow Rental Manager. Plus, with online applications, you can quickly screen prospective tenants – for free.
$7,796/mo
Rent Zestimate®
Refinance and save
$12,412/mo
Est. payment
Refinancing to a lower rate could help reduce your monthly payments and save thousands over the life of the loan.
$12,412/mo
Est. payment
Explore your selling options
Work with a Zillow partner agent
Leverage their expertise and Zillow's premium Showcase listings to get your home seen by more buyers.
Get startedList with your own agent
Get your home in front of millions of buyers by listing it on Zillow.
Learn how to do itSell it yourself
Take full control of how buyers see your home on Zillow by listing For Sale by Owner (FSBO).
List your homeWhat's special
Additional fireplaceVast yardModern masterpieceCentral islandModern livingElegant interiorLuxurious oversized bathroom
Zillow last checked:
Listing updated:
Listed by:
Jonathan Minerick DRE #01523060 888-400-2513,
Homecoin.com
Bought with:
Kevork Garibian, DRE #01920206
Berkshire Hathaway Home Servic
Source: CRMLS,MLS#: TR24028469 Originating MLS: California Regional MLS
Originating MLS: California Regional MLSFacts & features
Interior
Bedrooms & bathrooms
- Bedrooms: 4
- Bathrooms: 3
- Full bathrooms: 3
- Main level bathrooms: 3
- Main level bedrooms: 4
Rooms
- Room types: Attic, Bedroom, Entry/Foyer, Family Room, Kitchen, Laundry, Living Room, Primary Bathroom, Primary Bedroom, Other, Recreation, Dining Room
Primary bedroom
- Features: Main Level Primary
Bedroom
- Features: All Bedrooms Down
Bathroom
- Features: Bathroom Exhaust Fan, Bathtub, Dual Sinks, Multiple Shower Heads, Quartz Counters, Remodeled, Soaking Tub, Separate Shower, Upgraded, Vanity
Heating
- Central, High Efficiency
Cooling
- Central Air, High Efficiency
Appliances
- Included: Convection Oven, Double Oven, Dishwasher, Gas Oven, Gas Range, Range Hood, Water Heater
- Laundry: Common Area, Electric Dryer Hookup, Gas Dryer Hookup, Inside, Laundry Closet, Laundry Room
Features
- Beamed Ceilings, Wet Bar, Breakfast Bar, Dry Bar, Separate/Formal Dining Room, Eat-in Kitchen, Furnished, High Ceilings, Open Floorplan, Stone Counters, Recessed Lighting, Storage, All Bedrooms Down, Attic, Dressing Area, Main Level Primary, Primary Suite, Walk-In Closet(s)
- Flooring: Laminate
- Windows: Double Pane Windows
- Has fireplace: Yes
- Fireplace features: Electric, Family Room, Living Room, Wood Burning
- Furnished: Yes
- Common walls with other units/homes: No Common Walls
Interior area
- Total interior livable area: 3,284 sqft
Property
Parking
- Total spaces: 2
- Parking features: Asphalt, Concrete, Driveway Level, Door-Single, Driveway, Driveway Up Slope From Street, Garage Faces Front, Garage, Garage Door Opener, One Space
- Attached garage spaces: 2
Accessibility
- Accessibility features: Safe Emergency Egress from Home, Accessible Doors, Accessible Hallway(s)
Features
- Levels: One
- Stories: 1
- Entry location: 1
- Patio & porch: Concrete, Front Porch, Patio, Tile
- Has private pool: Yes
- Pool features: Filtered, Private
- Spa features: None
- Fencing: Excellent Condition,New Condition,Privacy,Security,Wood
- Has view: Yes
- View description: City Lights, Neighborhood, Pool, Trees/Woods
Lot
- Size: 0.4 Acres
- Features: 0-1 Unit/Acre, Back Yard, Drip Irrigation/Bubblers, Front Yard, Garden, Sprinklers In Rear, Sprinklers In Front, Lawn, Landscaped, Level, Near Park, Paved, Rectangular Lot, Sprinklers Timer, Sprinkler System, Yard
Details
- Parcel number: 2729003036
- Zoning: LARA
- Special conditions: Standard
- Horse amenities: Riding Trail
Construction
Type & style
- Home type: SingleFamily
- Architectural style: Modern,Traditional,Patio Home
- Property subtype: Single Family Residence
Materials
- Drywall, Glass, Concrete, Plaster, Stucco, Wood Siding
- Foundation: Combination
- Roof: Tile
Condition
- Updated/Remodeled
- New construction: No
- Year built: 1964
Utilities & green energy
- Electric: Electricity - On Property, 220 Volts in Laundry, Standard
- Sewer: Public Sewer
- Water: Public
- Utilities for property: Overhead Utilities
Community & HOA
Community
- Features: Curbs, Foothills, Golf, Gutter(s), Horse Trails, Storm Drain(s), Street Lights, Sidewalks, Park
- Security: Carbon Monoxide Detector(s), Smoke Detector(s), Security Lights
Location
- Region: Northridge
Financial & listing details
- Price per square foot: $594/sqft
- Tax assessed value: $947,584
- Annual tax amount: $11,984
- Date on market: 2/9/2024
- Cumulative days on market: 17 days
- Listing terms: Cash,Cash to New Loan,Conventional,Cal Vet Loan,FHA 203(b),FHA,Fannie Mae,Freddie Mac,Private Financing Available,Submit,VA Loan,VA No Loan,VA No No Loan
- Road surface type: Paved
Price history
| Date | Event | Price |
|---|---|---|
| 3/25/2024 | Sold | $1,950,000+3.2%$594/sqft |
Source:  CRMLS #TR24028469 Report a problem CRMLS #TR24028469 Report a problem | ||
| 2/27/2024 | Pending sale | $1,890,000$576/sqft |
Source: CRMLS #TR24028469 Report a problem | ||
| 2/9/2024 | Listed for sale | $1,890,000+45.4%$576/sqft |
Source: CRMLS #TR24028469 Report a problem | ||
| 6/30/2023 | Sold | $1,300,000-10.3%$396/sqft |
Source: Public Record Report a problem | ||
| 6/5/2023 | Pending sale | $1,449,000$441/sqft |
Source: CRMLS #SR23081013 Report a problem | ||
| 5/22/2023 | Price change | $1,449,000-3.3%$441/sqft |
Source: CRMLS #SR23081013 Report a problem | ||
| 5/12/2023 | Listed for sale | $1,499,000+115.4%$456/sqft |
Source: CRMLS #SR23081013 Report a problem | ||
| 4/3/2023 | Listing removed | -- |
Source: Zillow Rentals Report a problem | ||
| 2/27/2023 | Price change | $5,220-5%$2/sqft |
Source: Zillow Rentals Report a problem | ||
| 2/10/2023 | Price change | $5,495-8.4%$2/sqft |
Source: Zillow Rentals Report a problem | ||
| 1/30/2023 | Price change | $6,000-7%$2/sqft |
Source: Zillow Rentals Report a problem | ||
| 1/24/2023 | Price change | $6,450-5.1%$2/sqft |
Source: Zillow Rentals Report a problem | ||
| 1/13/2023 | Price change | $6,795-5.6%$2/sqft |
Source: Zillow Rentals Report a problem | ||
| 12/27/2022 | Listed for rent | $7,200+50%$2/sqft |
Source: Zillow Rentals Report a problem | ||
| 7/27/2019 | Listing removed | $4,800$1/sqft |
Source: Pinnacle Estate Properties #SR19119906 Report a problem | ||
| 5/22/2019 | Price change | $4,800-3.9%$1/sqft |
Source: Pinnacle Estate Properties #SR19119906 Report a problem | ||
| 1/28/2019 | Price change | $4,995-9.1%$2/sqft |
Source: Waldman Real Estate Services, Inc. #SR18249298 Report a problem | ||
| 10/30/2018 | Price change | $5,495-5.2%$2/sqft |
Source: Waldman Real Estate Services, Inc. #SR18249298 Report a problem | ||
| 10/26/2018 | Listed for rent | $5,795$2/sqft |
Source: Waldman Real Estate Services, Inc. #SR18249298 Report a problem | ||
| 5/29/2013 | Sold | $696,000-7.1%$212/sqft |
Source: Public Record Report a problem | ||
| 2/23/2013 | Listed for sale | $749,000$228/sqft |
Source: Park Regency Realty #SR13028818 Report a problem | ||
Public tax history
| Year | Property taxes | Tax assessment |
|---|---|---|
| 2025 | $11,984 -26.4% | $947,584 -27.1% |
| 2024 | $16,281 +54.1% | $1,300,000 +57.8% |
| 2023 | $10,566 +4.7% | $823,783 +2% |
| 2022 | $10,091 +1.3% | $807,631 +2% |
| 2021 | $9,958 -0.9% | $791,796 +1% |
| 2020 | $10,053 | $783,678 +2% |
| 2019 | $10,053 -17.9% | $768,313 +2% |
| 2018 | $12,249 | $753,249 +2% |
| 2017 | $12,249 +32.2% | $738,480 +2% |
| 2016 | $9,264 +2.6% | $724,001 +1.5% |
| 2015 | $9,033 +1% | $713,126 +2% |
| 2014 | $8,942 | $699,158 +290.3% |
| 2012 | -- | $179,151 +2% |
| 2011 | -- | $175,639 +0.8% |
| 2010 | -- | $174,328 -0.2% |
| 2009 | -- | $174,743 +2% |
| 2008 | -- | $171,318 +2% |
| 2007 | -- | $167,960 +2% |
| 2006 | -- | $164,668 |
| 2005 | -- | $164,668 +4% |
| 2004 | -- | $158,276 +1.9% |
| 2003 | -- | $155,376 +2% |
| 2002 | -- | $152,330 +4% |
| 2000 | -- | $146,416 |
Find assessor info on the county website
Neighborhood: Northridge
Nearby homes
- $1,472,9005 bd3 ba2.7k sqft10112 Wystone Ave, Northridge, CA 91324Off Market
- $1,592,8005 bd4 ba4.3k sqft10132 Wystone Ave, Northridge, CA 91324Off Market
- $1,543,5005 bd4 ba3.6k sqft10121 Topeka Dr, Northridge, CA 91324Off Market
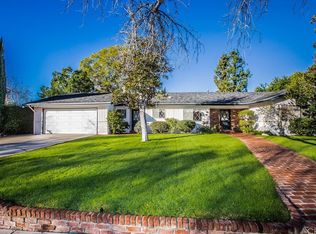
- $1,179,3004 bd3 ba2.1k sqft10131 Topeka Dr, Northridge, CA 91324Off Market
- $1,259,2004 bd3 ba2.7k sqft18949 Mayall St, Northridge, CA 91324Off Market
- $1,452,1004 bd3 ba2.3k sqft10111 Topeka Dr, Northridge, CA 91324Off Market
- $1,579,2005 bd3 ba3.3k sqft10140 Wystone Ave, Northridge, CA 91324Off Market
- $1,444,6005 bd3 ba2.9k sqft10125 Wystone Ave, Northridge, CA 91324Off Market
Nearby schools
GreatSchools rating
- 9/10Topeka Charter School For Advanced StudiesGrades: K-5Distance: 0.4 mi
- 9/10Alfred B. Nobel Charter Middle SchoolGrades: 6-8Distance: 0.4 mi
- 6/10Northridge Academy HighGrades: 9-12Distance: 1.4 mi
Schools provided by the listing agent
- High: Granada Hills
Source: CRMLS. This data may not be complete. We recommend contacting the local school district to confirm school assignments for this home.
Get a cash offer in 3 minutes
Find out how much your home could sell for in as little as 3 minutes with a no-obligation cash offer.
Estimated market value
$1,867,000
Get a cash offer in 3 minutes
Find out how much your home could sell for in as little as 3 minutes with a no-obligation cash offer.
Estimated market value
$1,867,000
- California
- Los Angeles County
- Los Angeles
- 91324
- Northridge
- 10122 Wystone Ave
Nearby cities
Nearby neighborhoods
Nearby zip codes
Other Los Angeles Topics
