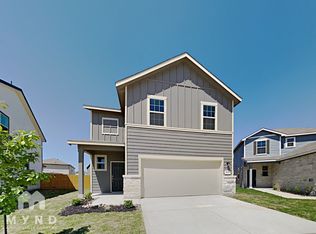
Experience pure bliss in this stunning 1-year old new Build home, boasting a spacious 2,175 sq feet and almost a quarter acre yard nestled in a quiet cut-delsac. Perfect for those who appreciate the finer things in life, this gorgeous home is a dream come true for anyone looking for their perfect house to call home. Don't miss out on this rare opportunity to own your forever home! ( ***Owner Finance ONLY ***Terms 40K down / 9% interest rate )
Sold
Price Unknown
10123 AGAVE AZUL, San Antonio, TX 78224
4beds
2,175sqft
Single Family Residence
Built in 2021
10,585 Square Feet Lot
$290,100 Zestimate®
$--/sqft
$2,102 Estimated rent
Home value
$290,100
$273,000 - $305,000
$2,102/mo
Zestimate® history
Owner options
List your home for rent
$2,102/mo
Rent Zestimate®
Find your next renter with Zillow Rental Manager. Plus, with online applications, you can quickly screen prospective tenants – for free.
$2,102/mo
Rent Zestimate®
Refinance and save
$352/mo
Est. payment
Refinancing to a lower rate could help reduce your monthly payments and save thousands over the life of the loan.
$352/mo
Est. payment
Explore your selling options
Work with a Zillow partner agent
Leverage their expertise and Zillow's premium Showcase listings to get your home seen by more buyers.
Get startedList with your own agent
Get your home in front of millions of buyers by listing it on Zillow.
Learn how to do itSell it yourself
Take full control of how buyers see your home on Zillow by listing For Sale by Owner (FSBO).
List your homeWhat's special
Zillow last checked:
Listing updated:
Listed by:
Hector Ramirez TREC #720089 (210) 909-3000,
JPAR San Antonio
Source: LERA MLS,MLS#: 1690400
Facts & features
Interior
Bedrooms & bathrooms
- Bedrooms: 4
- Bathrooms: 3
- Full bathrooms: 2
- 1/2 bathrooms: 1
Primary bedroom
- Features: Walk-In Closet(s), Full Bath
- Area: 195
- Dimensions: 15 x 13
Bedroom 2
- Area: 110
- Dimensions: 11 x 10
Bedroom 3
- Area: 110
- Dimensions: 11 x 10
Bedroom 4
- Area: 110
- Dimensions: 11 x 10
Primary bathroom
- Features: Shower Only, Double Vanity
- Area: 90
- Dimensions: 9 x 10
Dining room
- Area: 168
- Dimensions: 12 x 14
Kitchen
- Area: 240
- Dimensions: 12 x 20
Living room
- Area: 224
- Dimensions: 16 x 14
Heating
- Central, Electric
Cooling
- Two Central
Appliances
- Included: Microwave, Range, Dishwasher, Electric Water Heater
- Laundry: Lower Level, Laundry Room, Washer Hookup, Dryer Connection
Features
- One Living Area, Kitchen Island, Game Room, Utility Room Inside, High Ceilings, Open Floorplan, High Speed Internet, Walk-In Closet(s), Master Downstairs, Ceiling Fan(s)
- Flooring: Carpet, Ceramic Tile
- Windows: Double Pane Windows, Window Coverings
- Has basement: No
- Attic: Pull Down Stairs
- Has fireplace: No
- Fireplace features: Not Applicable
Interior area
- Total structure area: 2,175
- Total interior livable area: 2,175 sqft
Property
Parking
- Total spaces: 2
- Parking features: Two Car Garage, Garage Door Opener
- Garage spaces: 2
Features
- Levels: Two
- Stories: 2
- Patio & porch: Covered
- Exterior features: Sprinkler System
- Pool features: None
- Fencing: Privacy
Lot
- Size: 10,585 Square Feet
- Features: Cul-De-Sac
Details
- Parcel number: 145520060620
Construction
Type & style
- Home type: SingleFamily
- Property subtype: Single Family Residence
Materials
- Stone, Fiber Cement
- Foundation: Slab
- Roof: Composition
Condition
- Pre-Owned
- New construction: No
- Year built: 2021
Details
- Builder name: Century Homes
Utilities & green energy
- Utilities for property: Cable Available, City Garbage service
Community & HOA
Community
- Features: Playground, Jogging Trails
- Subdivision: Los Altos
HOA
- Has HOA: Yes
- HOA fee: $352 annually
- HOA name: FIRST SERVICE RESIDENTIAL
Location
- Region: San Antonio
Financial & listing details
- Tax assessed value: $309,550
- Annual tax amount: $6,692
- Date on market: 9/11/2025
- Cumulative days on market: 67 days
- Listing terms: Conventional,FHA,VA Loan,1st Seller Carry,2nd Seller Carry,Wraparound,Cash,Trade,100% Financing
Price history
| Date | Event | Price |
|---|---|---|
| 8/3/2023 | Sold | -- |
Source:  LERA MLS #1690400 Report a problem LERA MLS #1690400 Report a problem | ||
| 7/31/2023 | Pending sale | $355,000$163/sqft |
Source: LERA MLS #1690400 Report a problem | ||
| 6/21/2023 | Price change | $355,000-2.7%$163/sqft |
Source: LERA MLS #1690400 Report a problem | ||
| 5/25/2023 | Listed for sale | $365,000+4.3%$168/sqft |
Source: LERA MLS #1690400 Report a problem | ||
| 2/8/2023 | Listing removed | -- |
Source: Owner Report a problem | ||
| 11/23/2022 | Listed for sale | $350,000+8.1%$161/sqft |
Source: Owner Report a problem | ||
| 1/28/2022 | Listing removed | -- |
Source:  Century Communities Report a problem Century Communities Report a problem | ||
| 1/22/2022 | Price change | $323,725+0.6%$149/sqft |
Source: Century Communities Report a problem | ||
| 1/19/2022 | Listed for sale | $321,725$148/sqft |
Source: Century Communities Report a problem | ||
Public tax history
| Year | Property taxes | Tax assessment |
|---|---|---|
| 2025 | $7,569 -3% | $309,550 -3% |
| 2024 | $7,804 -3.8% | $319,210 -3.7% |
| 2023 | $8,112 +21.4% | $331,480 +30.2% |
| 2022 | $6,679 | $254,660 +503.5% |
| 2021 | -- | $42,200 |
Find assessor info on the county website
Neighborhood: South Southwest
Nearby homes
- $269,5004 bd3 ba2k sqft10119 Agave Azul, San Antonio, TX 78224Off Market
- $264,0003 bd2 ba1.9k sqft10126 Agave Azul, San Antonio, TX 78224Off Market
- $245,6003 bd3 ba1.9k sqft10115 Agave Azul, San Antonio, TX 78224Off Market

- $233,8004 bd2 ba1.6k sqft10122 Rancho Del Rey, San Antonio, TX 78224Off Market
- $257,6004 bd3 ba2k sqft10122 Agave Azul, San Antonio, TX 78224Off Market
- $245,5004 bd2 ba2k sqft10114 Rancho Del Rey, San Antonio, TX 78224Off Market
- $261,2003 bd3 ba1.9k sqft10118 Agave Azul, San Antonio, TX 78224Off Market
- $245,4004 bd2 ba2k sqft3251 Rancho Grande, San Antonio, TX 78224Off Market
Nearby schools
GreatSchools rating
- 4/10Spicewood Park Elementary SchoolGrades: PK-5Distance: 0.8 mi
- 3/10Judith A Resnik MiddleGrades: 6-8Distance: 2.3 mi
- 3/10Southwest Legacy High SchoolGrades: 9-12Distance: 2.3 mi
Schools provided by the listing agent
- Elementary: Spicewood Park
- Middle: Resnik
- High: Southwest
- District: Southwest I.S.D.
Source: LERA MLS. This data may not be complete. We recommend contacting the local school district to confirm school assignments for this home.
Get a cash offer in 3 minutes
Find out how much your home could sell for in as little as 3 minutes with a no-obligation cash offer.
Estimated market value
$290,100
Get a cash offer in 3 minutes
Find out how much your home could sell for in as little as 3 minutes with a no-obligation cash offer.
Estimated market value
$290,100
- Texas
- Bexar County
- San Antonio
- 78224
- South Southwest
- 10123 AGAVE AZUL
Nearby cities
Nearby neighborhoods
Nearby zip codes
Other San Antonio Topics
