North-East facing single-story 4 bedroom, 2 bathroom home offering open enrollment to the highly sought-after COPPELL ISD! The house comes with FULLY PAID-OFF SOLAR PANEL SYSTEM ensuring minimal to no electricity bills. The versatile floor plan welcomes you at the entrance with both a formal living and formal dining room. A dedicated study with a closet offers the perfect setup for a home office or functions seamlessly as the 4th bedroom. The private primary bedroom suite features his and her walk-in closets, dual sinks, a soaking tub, and a separate stand-up shower.
Throughout the main living areas, you'll find engineered hardwood floors, elegant plantation shutters, and an open-concept family and dining space. The custom kitchen is equipped with a 5-burner gas range, farmhouse sink, a center island, a skylight for great natural light, and a charming breakfast nook. It flows into the spacious family room, which features a cozy decorative fireplace. Energy-efficient windows run throughout the home, and a generously sized backyard awaits outside.
Property is being SOLD AS-IS; seller will make no repairs, offering a great opportunity for buyers to add their own finishing touches. Unbeatable central location with quick access to Hwy 121, I-635, DFW Airport, ultimate convenience to top schools, shopping, dining, and entertainment, plus you're just minutes from Toyota Music Factory, the Las Colinas’ premier entertainment hub! A MUST-SEE!
Sold
Street View
Price Unknown
10123 Andre Dr, Irving, TX 75063
4beds
2,399sqft
Single Family Residence
Built in 1994
7,274 Square Feet Lot
$529,700 Zestimate®
$--/sqft
$2,760 Estimated rent
Home value
$529,700
$487,000 - $572,000
$2,760/mo
Zestimate® history
Owner options
List your home for rent
$2,760/mo
Rent Zestimate®
Find your next renter with Zillow Rental Manager. Plus, with online applications, you can quickly screen prospective tenants – for free.
$2,760/mo
Rent Zestimate®
Refinance and save
$933/mo
Est. payment
Refinancing to a lower rate could help reduce your monthly payments and save thousands over the life of the loan.
$933/mo
Est. payment
Explore your selling options
Work with a Zillow partner agent
Leverage their expertise and Zillow's premium Showcase listings to get your home seen by more buyers.
Get startedList with your own agent
Get your home in front of millions of buyers by listing it on Zillow.
Learn how to do itSell it yourself
Take full control of how buyers see your home on Zillow by listing For Sale by Owner (FSBO).
List your homeWhat's special
Cozy decorative fireplaceNorth-east facing single-storyEngineered hardwood floorsFormal dining roomCharming breakfast nookSpacious family roomFarmhouse sink
Zillow last checked:
Listing updated:
Listed by:
Jayant Malik 0630246 972-999-2630,
BLU Global Realty LLC 972-999-2630
Bought with:
Ji Hwang, 0558121
JS Realty
Source: NTREIS,MLS#: 21272681
Facts & features
Interior
Bedrooms & bathrooms
- Bedrooms: 4
- Bathrooms: 2
- Full bathrooms: 2
Primary bedroom
- Features: Built-in Features, Ceiling Fan(s), Dual Sinks, En Suite Bathroom, Separate Shower, Walk-In Closet(s)
- Level: First
- Dimensions: 17 x 12
Bedroom
- Features: Ceiling Fan(s)
- Level: First
- Dimensions: 16 x 12
Bedroom
- Features: Ceiling Fan(s)
- Level: First
- Dimensions: 12 x 10
Bedroom
- Features: Ceiling Fan(s)
- Level: First
- Dimensions: 12 x 9
Dining room
- Level: First
- Dimensions: 11 x 10
Family room
- Features: Fireplace
- Level: First
- Dimensions: 17 x 13
Kitchen
- Level: First
- Dimensions: 15 x 7
Living room
- Level: First
- Dimensions: 17 x 21
Utility room
- Level: First
- Dimensions: 6 x 5
Heating
- Central, Natural Gas
Cooling
- Central Air, Electric
Appliances
- Included: Some Gas Appliances, Dishwasher, Electric Oven, Gas Cooktop, Microwave, Plumbed For Gas
- Laundry: Laundry in Utility Room
Features
- High Speed Internet, Open Floorplan, Pantry, Cable TV, Vaulted Ceiling(s), Walk-In Closet(s)
- Flooring: Carpet, Ceramic Tile, Wood
- Windows: Skylight(s), Shutters, Window Coverings
- Has basement: No
- Number of fireplaces: 1
- Fireplace features: Decorative
Interior area
- Total interior livable area: 2,399 sqft
Property
Parking
- Total spaces: 2
- Parking features: Garage, Garage Faces Rear
- Attached garage spaces: 2
Features
- Levels: One
- Stories: 1
- Exterior features: Rain Gutters
- Pool features: None
- Fencing: Wood
Lot
- Size: 7,274 Square Feet
- Features: Interior Lot, Few Trees
Details
- Parcel number: 322553300B0020000
Construction
Type & style
- Home type: SingleFamily
- Architectural style: Traditional,Detached
- Property subtype: Single Family Residence
Materials
- Brick
- Foundation: Slab
- Roof: Composition
Condition
- Resale
- Year built: 1994
Utilities & green energy
- Sewer: Public Sewer
- Water: Public
- Utilities for property: Natural Gas Available, Other, Sewer Available, Separate Meters, Water Available, Cable Available
Community & HOA
Community
- Features: Curbs, Fishing, Sidewalks, Trails/Paths
- Security: Smoke Detector(s)
- Subdivision: Lakes Of Valley Ranch Ph 4
HOA
- Has HOA: Yes
- Services included: Association Management
- HOA fee: $933 annually
- HOA name: Valley Ranch Master Association
- HOA phone: 972-869-1430
Location
- Region: Irving
Financial & listing details
- Tax assessed value: $518,590
- Annual tax amount: $11,208
- Date on market: 5/16/2026
- Cumulative days on market: 66 days
- Listing terms: Cash,Conventional,FHA,VA Loan
Price history
| Date | Event | Price |
|---|---|---|
| 8/14/2026 | Sold | -- |
Source: NTREIS #21272681 Report a problem | ||
| 8/5/2026 | Pending sale | $535,000$223/sqft |
Source: NTREIS #21272681 Report a problem | ||
| 7/25/2026 | Contingent | $535,000$223/sqft |
Source: NTREIS #21272681 Report a problem | ||
| 7/17/2026 | Price change | $535,000-1.8%$223/sqft |
Source: NTREIS #21272681 Report a problem | ||
| 6/11/2026 | Price change | $545,000-1.8%$227/sqft |
Source: NTREIS #21272681 Report a problem | ||
| 5/16/2026 | Listed for sale | $555,000+1%$231/sqft |
Source: NTREIS #21272681 Report a problem | ||
| 9/15/2023 | Sold | -- |
Source: NTREIS #20357711 Report a problem | ||
| 8/25/2023 | Pending sale | $549,500$229/sqft |
Source: NTREIS #20357711 Report a problem | ||
| 8/18/2023 | Contingent | $549,500$229/sqft |
Source: NTREIS #20357711 Report a problem | ||
| 8/4/2023 | Price change | $549,500-1%$229/sqft |
Source: NTREIS #20357711 Report a problem | ||
| 6/17/2023 | Listed for sale | $555,000$231/sqft |
Source: NTREIS #20357711 Report a problem | ||
Public tax history
| Year | Property taxes | Tax assessment |
|---|---|---|
| 2025 | $6,291 +24.7% | $518,590 |
| 2024 | $5,044 +61% | $518,590 +23.4% |
| 2023 | $3,132 -0.2% | $420,170 |
| 2022 | $3,139 +5.7% | $420,170 +15.4% |
| 2021 | $2,969 +9.9% | $364,150 +11.1% |
| 2020 | $2,701 -0.4% | $327,860 +0% |
| 2019 | $2,711 -1% | $327,850 |
| 2018 | $2,738 -48.8% | $327,850 |
| 2017 | $5,342 +3.9% | $327,850 +18.2% |
| 2016 | $5,142 -9.2% | $277,380 +10.6% |
| 2015 | $5,666 | $250,790 +3.7% |
| 2014 | $5,666 | $241,730 |
| 2013 | -- | -- |
| 2012 | -- | -- |
| 2011 | -- | -- |
| 2010 | -- | -- |
| 2009 | -- | -- |
| 2008 | -- | -- |
| 2007 | -- | -- |
| 2005 | -- | -- |
| 2004 | -- | -- |
| 2003 | -- | -- |
| 2002 | -- | -- |
| 2001 | -- | -- |
Find assessor info on the county website
Neighborhood: Valley Ranch
Nearby homes
- $508,7003 bd3 ba2.3k sqft10121 Andre Dr, Irving, TX 75063Off Market
- $494,2003 bd3 ba2.3k sqft10125 Andre Dr, Irving, TX 75063Off Market
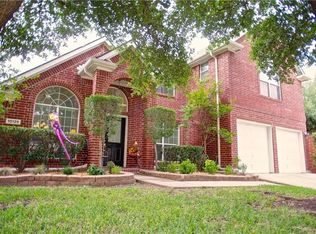
- $544,8003 bd2 ba2.3k sqft10114 Staubach Dr, Irving, TX 75063Off Market
- $487,0004 bd2 ba2.1k sqft10116 Staubach Dr, Irving, TX 75063Off Market

- $407,4003 bd2 ba2.1k sqft10112 Staubach Dr, Irving, TX 75063Off Market
- $--3 bd2 ba1.8k sqft10119 Andre Dr, Irving, TX 75063Sold
- $527,5003 bd3 ba2.3k sqft10110 Staubach Dr, Irving, TX 75063Off Market
- $514,5004 bd2 ba2.1k sqft10124 Andre Dr, Irving, TX 75063Off Market
Nearby schools
GreatSchools rating
- 6/10Landry Elementary SchoolGrades: PK-5Distance: 1 mi
- 5/10Bush Middle SchoolGrades: 6-8Distance: 0.6 mi
- 5/10Ranchview High SchoolGrades: 9-12Distance: 1.8 mi
Schools provided by the listing agent
- Elementary: Landry
- Middle: Bush
- High: Ranchview
- District: Carrollton-Farmers Branch ISD
Source: NTREIS. This data may not be complete. We recommend contacting the local school district to confirm school assignments for this home.
Get a cash offer in 3 minutes
Find out how much your home could sell for in as little as 3 minutes with a no-obligation cash offer.
Estimated market value
$529,700
Get a cash offer in 3 minutes
Find out how much your home could sell for in as little as 3 minutes with a no-obligation cash offer.
Estimated market value
$529,700
- Texas
- Dallas County
- Irving
- 75063
- Valley Ranch
- 10123 Andre Dr
