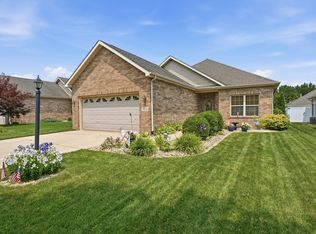
Welcome to maintenance-free living in the desirable gated community of St. John! This beautifully refreshed 3-bedroom, 2-bath ranch offers over 1,800 square feet of thoughtfully designed living space with soaring vaulted ceilings, abundant natural light, and an inviting open-concept floor plan. The spacious kitchen serves as the heart of the home, featuring a large center island, new quartz countertops, stainless steel appliances, luxury vinyl flooring, updated lighting, and brand-new carpet throughout much of the home. The adjoining dining area flows seamlessly into the expansive living room, where a cozy gas fireplace creates a warm focal point and a sliding glass door opens to a private backyard patio, perfect for morning coffee, grilling, or relaxing outdoors. The oversized primary suite offers a peaceful retreat with a walk-in closet and an extra-large wraparound vanity. Two additional bedrooms provide flexibility for guests, family, or a home office. Outside, enjoy a charming covered front porch, a private patio, and an attached two-car garage. Located within the sought-after gated community of St. John, this home offers the convenience of maintenance-free living.
Active
$349,000
10123 Azalea Dr, Crown Point, IN 46307
3beds
1,821sqft
:
Get pre-qualified$2,495/mo
Single Family Residence
Built in 2008
6,534 Square Feet Lot
$344,400 Zestimate®
$192/sqft
$133/mo HOA
What's special
- 9 days |
- 1,512 |
- 82 |
Likely to sell faster than
Zillow last checked:
Listing updated:
Listed by:
Vanessa Daley,
Ellsbury Group 219-200-5133
Source: NIRA as distributed by MLS GRID,MLS#: 843440
Facts & features
Interior
Bedrooms & bathrooms
- Bedrooms: 3
- Bathrooms: 2
- Full bathrooms: 2
Rooms
- Room types: Bedroom 2, Primary Bedroom, Living Room, Laundry, Kitchen, Bedroom 3
Primary bedroom
- Level: Main
- Area: 234
- Dimensions: 18.0 x 13.0
Bedroom 2
- Level: Main
- Area: 192
- Dimensions: 16.0 x 12.0
Bedroom 3
- Level: Main
- Area: 184
- Dimensions: 16.0 x 11.5
Kitchen
- Level: Main
- Area: 420.75
- Dimensions: 25.5 x 16.5
Laundry
- Level: Main
- Area: 56
- Dimensions: 8.0 x 7.0
Living room
- Level: Main
- Area: 342
- Dimensions: 19.0 x 18.0
Heating
- Forced Air
Appliances
- Included: Dryer, Washer, Stainless Steel Appliance(s), Refrigerator, Microwave, Dishwasher
- Laundry: Laundry Room
Features
- Cathedral Ceiling(s), Country Kitchen, Walk-In Closet(s), Vaulted Ceiling(s), Stone Counters, Pantry, Open Floorplan, Kitchen Island, Granite Counters, Eat-in Kitchen, Ceiling Fan(s)
- Windows: Aluminum Frames
- Basement: Sump Pump,Unfinished,Storage Space
- Number of fireplaces: 1
- Fireplace features: Living Room
Interior area
- Total structure area: 1,821
- Total interior livable area: 1,821 sqft
- Finished area above ground: 1,821
Property
Parking
- Total spaces: 2
- Parking features: Attached, Garage Faces Front, Driveway, Off Street, Garage Door Opener
- Attached garage spaces: 2
- Has uncovered spaces: Yes
Features
- Levels: One
- Patio & porch: Front Porch, Patio
- Exterior features: Other, Rain Gutters
- Has view: Yes
- View description: Neighborhood
Lot
- Size: 6,534 Square Feet
- Features: Corner Lot, Sprinklers In Front, Landscaped
Details
- Parcel number: 451502103001000059
- Special conditions: None
Construction
Type & style
- Home type: SingleFamily
- Property subtype: Single Family Residence
Condition
- New construction: No
- Year built: 2008
Utilities & green energy
- Electric: 100 Amp Service
- Sewer: Public Sewer
- Water: Public
Community & HOA
Community
- Subdivision: Gates/St John 02
HOA
- Has HOA: Yes
- Amenities included: Landscaping, Maintenance Grounds
- Services included: Snow Removal
- HOA fee: $399 quarterly
- HOA name: 1st American MGT, Nicole
- HOA phone: 219-464-3536
Location
- Region: Crown Point
Financial & listing details
- Price per square foot: $192/sqft
- Tax assessed value: $329,900
- Annual tax amount: $3,569
- Date on market: 8/5/2026
- Listing agreement: Exclusive Right To Sell
- Listing terms: Cash,VA Loan,FHA,Conventional
Estimated market value
$344,400
$327,000 - $362,000
$2,988/mo
Price history
| Date | Event | Price |
|---|---|---|
| 8/5/2026 | Listed for sale | $349,000+5.8%$192/sqft |
Source:  NIRA as distributed by MLS GRID #843440 Report a problem NIRA as distributed by MLS GRID #843440 Report a problem | ||
| 7/10/2026 | Listing removed | $329,900$181/sqft |
Source:  MRED as distributed by MLS GRID #12511971 Report a problem MRED as distributed by MLS GRID #12511971 Report a problem | ||
| 4/27/2026 | Price change | $329,900-5.7%$181/sqft |
Source: NIRA as distributed by MLS GRID #828182 Report a problem | ||
| 3/20/2026 | Price change | $349,900-2.2%$192/sqft |
Source: NIRA as distributed by MLS GRID #828182 Report a problem | ||
| 2/23/2026 | Price change | $357,900-1.1%$197/sqft |
Source: NIRA as distributed by MLS GRID #828182 Report a problem | ||
| 1/12/2026 | Price change | $362,000-0.8%$199/sqft |
Source: NIRA as distributed by MLS GRID #828182 Report a problem | ||
| 11/20/2025 | Price change | $365,000-0.8%$200/sqft |
Source: NIRA as distributed by MLS GRID #828182 Report a problem | ||
| 10/23/2025 | Price change | $368,000-1.9%$202/sqft |
Source: NIRA as distributed by MLS GRID #828182 Report a problem | ||
| 9/23/2025 | Listed for sale | $375,000+63%$206/sqft |
Source: NIRA as distributed by MLS GRID #828182 Report a problem | ||
| 1/30/2020 | Sold | $230,000-8%$126/sqft |
Source: NIRA as distributed by MLS GRID #459499 Report a problem | ||
| 9/17/2019 | Price change | $249,900-1.8%$137/sqft |
Source: BHHS Executive Realty #459499 Report a problem | ||
| 7/23/2019 | Price change | $254,500+3.9%$140/sqft |
Source: Berkshire Hathaway Executive R #459499 Report a problem | ||
| 7/14/2019 | Price change | $245,000+2.1%$135/sqft |
Source: Owner Report a problem | ||
| 5/25/2019 | Listed for sale | $240,000+17.1%$132/sqft |
Source: Owner Report a problem | ||
| 10/17/2016 | Listing removed | $205,000$113/sqft |
Source: CENTURY 21 Executive Realty #392434 Report a problem | ||
| 10/7/2016 | Price change | $205,000+0.5%$113/sqft |
Source: CENTURY 21 Executive Realty #392434 Report a problem | ||
| 10/3/2016 | Price change | $204,000-0.5%$112/sqft |
Source: CENTURY 21 Executive Realty #392434 Report a problem | ||
| 9/3/2016 | Price change | $205,000-1.9%$113/sqft |
Source: CENTURY 21 Executive Realty #392434 Report a problem | ||
| 8/31/2016 | Price change | $209,000-0.5%$115/sqft |
Source: CENTURY 21 Executive Realty #392434 Report a problem | ||
| 8/15/2016 | Price change | $210,000-1.9%$115/sqft |
Source: CENTURY 21 Executive Realty #392434 Report a problem | ||
| 4/26/2016 | Price change | $214,000-0.2%$118/sqft |
Source: CENTURY 21 Executive Realty #378916 Report a problem | ||
| 4/18/2016 | Price change | $214,500-0.2%$118/sqft |
Source: CENTURY 21 Executive Realty #378916 Report a problem | ||
| 2/16/2016 | Price change | $214,900-2.3%$118/sqft |
Source: CENTURY 21 Executive Realty #378916 Report a problem | ||
| 11/22/2015 | Price change | $219,900-1.8%$121/sqft |
Source: CENTURY 21 Executive Realty #378916 Report a problem | ||
| 10/25/2015 | Listed for sale | $224,000$123/sqft |
Source: CENTURY 21 Executive Realty #378916 Report a problem | ||
Public tax history
| Year | Property taxes | Tax assessment |
|---|---|---|
| 2025 | $3,569 +2.8% | $346,000 +4.9% |
| 2024 | $3,470 +4.5% | $329,900 +4.8% |
| 2023 | $3,321 +7.3% | $314,800 +5.6% |
| 2022 | $3,096 -0.9% | $298,200 +7.1% |
| 2021 | $3,126 -47.3% | $278,400 -0.9% |
| 2020 | $5,936 -5.6% | $281,000 +4.5% |
| 2019 | $6,286 +2% | $268,900 +3.4% |
| 2018 | $6,163 +21.9% | $260,100 +4.5% |
| 2017 | $5,057 | $249,000 +11.1% |
| 2016 | $5,057 -0.1% | $224,200 +4.8% |
| 2014 | $5,060 +0.5% | $214,000 +1.8% |
| 2013 | $5,033 -12.8% | $210,300 -2.2% |
| 2012 | $5,772 -5.5% | $215,100 -5.4% |
| 2011 | $6,109 +117.9% | $227,300 |
| 2010 | $2,804 | $227,300 |
| 2009 | -- | $227,300 |
Find assessor info on the county website
Monthly payment
Est. payment
Payment breakdown
Explore the cost of this home by adjusting the details. Changes won't be saved.Climate risks
Neighborhood: 46307
Nearby schools
GreatSchools rating
- 7/10Timothy Ball Elementary SchoolGrades: PK-5Distance: 2.9 mi
- 7/10Colonel John Wheeler Middle SchoolGrades: 6-8Distance: 3.4 mi
- 10/10Crown Point High SchoolGrades: 9-12Distance: 4.9 mi
- $371,5003 bd2 ba1.7k sqft10123 Azaela Dr, Crown Point, IN 46307Off Market
- $412,7003 bd2 ba1.7k sqft10135 Azalea Dr, Crown Point, IN 46307Off Market
- $408,3003 bd1 ba1.9k sqft10137 Azalea Dr, Crown Point, IN 46307Off Market
- $504,3004 bd2 ba2.7k sqft10130 Privet Dr, Crown Point, IN 46307Off Market
- $425,0003 bd3 ba2.8k sqft10138 Privet Dr, Crown Point, IN 46307Sold
- $459,1004 bd2 ba1.7k sqft10145 Azalea Dr, Crown Point, IN 46307Off Market
- $404,2003 bd2 ba1.7k sqft10146 Privet Dr, Saint John, IN 46373Off Market
- $382,5002 bd2 ba1.8k sqft7894 W 101st Pl, Crown Point, IN 46307Off Market
A local agent can set up tours, give advice and negotiate with sellers.
A local lender can help you make sure your offer is ready when you are.
Similar homes
- $359,0003 bd2 ba1.6k sqft7414 E 103rd Dr, Winfield, IN 46307For Sale
 MLS ID #843388, Jessica Halliar, RE/MAX Executives. NIRA as distributed by MLS GRID
 - $365,5003 bd2 ba2.4k sqft7650 W 84th Pl, Crown Point, IN 46307Off Market
- $419,9003 bd2 ba1.9k sqft7620 W 105th Pl, Crown Pt, IN 46307For Sale
 MLS ID #838406, Katarzyna Szpak, eXp Realty, LLC. NIRA as distributed by MLS GRID
 - $364,9004 bd2 ba2.3k sqft8735 E 124th Pl, Crown Point, IN 46307For Sale
 MLS ID #843851, Heather Malott, Banga Realty, LLC. NIRA as distributed by MLS GRID
 - $350,0003 bd3 ba1.7k sqft8921 W 125th Pl, Cedar Lake, IN 46303For SaleMLS ID #839917, Stefano Belmonte, Better Homes and Gardens Real. NIRA as distributed by MLS GRID
- $330,0002 bd3 ba2.2k sqft2493 W 127th Ln, Crown Point, IN 46307For SaleMLS ID #843639, Renee Egnatz, McColly Real Estate. NIRA as distributed by MLS GRID
- $344,9004 bd3 ba2k sqft12769 Ellsworth St, Crown Point, IN 46307For SaleMLS ID #842508, Jodie Ridderhoff, Keller Williams Realty Group. NIRA as distributed by MLS GRID
- $379,9003 bd2 ba1.6k sqft9874 Hart St, Saint John, IN 46373For SaleMLS ID #842873, Margaret Kubascik, BHHS Executive Realty. NIRA as distributed by MLS GRID
- $335,0003 bd2 ba1.4k sqft10691 W 116th Ave, Cedar Lake, IN 46303For SaleMLS ID #842122, Amy Kooi-Day, Better Homes and Gardens Real. NIRA as distributed by MLS GRID
- $379,8003 bd3 ba2k sqft12329 Tippecanoe Pl, Crown Point, IN 46307For SaleMLS ID #843416, Jessica Halliar, RE/MAX Executives. NIRA as distributed by MLS GRID
- $348,9994 bd2 ba2.3k sqft3764 Kingsway Dr, Crown Point, IN 46307For SaleMLS ID #841450, Elisabeth Brannon, Listing Leaders. NIRA as distributed by MLS GRID
- $439,9003 bd2 ba1.6k sqft503 Ohagan Dr, Crown Point, IN 46307For SaleMLS ID #842535, Claudia Forrest, Century 21 Circle. NIRA as distributed by MLS GRID
- $319,9004 bd2 ba1.6k sqft3909 Brookside Dr, Crown Pt, IN 46307For SaleMLS ID #843153, Joseluis Martinez, Epique Realty. NIRA as distributed by MLS GRID
- $359,0003 bd2 ba1.7k sqft1525 Schaller Ln, Dyer, IN 46311For SaleMLS ID #843379, Colleen Johnston-Hatami, McColly Real Estate. NIRA as distributed by MLS GRID
- $330,0003 bd2 ba1.6k sqft10631 Fernwood Pl, Dyer, IN 46311For SaleMLS ID #841359, Joshua Lain, Century 21 Circle. NIRA as distributed by MLS GRID
- $399,0004 bd3 ba2.7k sqft9272 Vigo St, Crown Point, IN 46307For SaleMLS ID #841651, David Klocek, @properties/Christie's Intl RE. NIRA as distributed by MLS GRID
- $360,0004 bd3 ba2.4k sqft1594 Sunnyslope Dr, Crown Point, IN 46307For SaleMLS ID #839715, Susan Mender, Listing Leaders MVPs. NIRA as distributed by MLS GRID
- $349,9003 bd2 ba2.5k sqft8434 Delaware Pl, Highland, IN 46322For SaleMLS ID #843466, Kathy Smailis, McColly Real Estate. NIRA as distributed by MLS GRID
- $304,9003 bd2 ba1.7k sqft3992 Willowood Ct, Crown Point, IN 46307For SaleMLS ID #842905, Maureen Stelter, Coldwell Banker Real Estate Gr. NIRA as distributed by MLS GRID
- $449,9003 bd2 ba2.4k sqft360 E 123rd Pl, Crown Point, IN 46307For SaleMLS ID #843184, Tiffany Dowling, Keller Williams Preferred Real. NIRA as distributed by MLS GRID
