
Love where you live in Melissa Ranch in San Antonio, TX! Now featuring Legend's NEW Smart Home package and Signature Design Collection! The Camden floor plan is a charming 2-story home with 3 bedrooms, 2.5 bathrooms, and 2-car garage! This home has it all, including privacy blinds and vinyl plank flooring. The first floor offers the perfect entertainment space with a large kitchen island overlooking the family and dining rooms! The gourmet kitchen is sure to please with 42" cabinets, silestone countertops, and stainless-steel appliances! The second floor offers a private retreat for all bedrooms! Retreat to the Owner's Suite featuring double sinks with silestone countertops, a sizable shower, and a walk-in closet. Secondary bedrooms have walk-in closets too! Enjoy the great outdoors with a patio! Don't miss your opportunity to call Melissa Ranch home, schedule a visit today!
Pending
Price increase: $18.7K (5/22)
$283,640
10123 Bixbite Trail, San Antonio, TX 78245
3beds
1,883sqft
:
Get pre-qualified$2,074/mo
Single Family Residence
Built in 2026
4,791 Square Feet Lot
$282,800 Zestimate®
$151/sqft
$33/mo HOA
What's special
Stainless-steel appliancesVinyl plank flooringSilestone countertopsPrivacy blindsWalk-in closetGourmet kitchenSizable shower
- 85 days |
- 26 |
- 0 |
Zillow last checked:
Listing updated:
Listed by:
Bradley Tiffan TREC #622722 (210) 985-5411,
Legend Homes
Source: LERA MLS,MLS#: 1962136
Facts & features
Interior
Bedrooms & bathrooms
- Bedrooms: 3
- Bathrooms: 3
- Full bathrooms: 2
- 1/2 bathrooms: 1
Primary bedroom
- Features: Walk-In Closet(s)
- Level: Upper
- Area: 196
- Dimensions: 14 x 14
Bedroom 2
- Area: 168
- Dimensions: 14 x 12
Bedroom 3
- Area: 156
- Dimensions: 12 x 13
Primary bathroom
- Features: Shower Only, Double Vanity
- Area: 81
- Dimensions: 9 x 9
Dining room
- Area: 81
- Dimensions: 9 x 9
Family room
- Area: 336
- Dimensions: 24 x 14
Kitchen
- Area: 99
- Dimensions: 11 x 9
Heating
- Central, Heat Pump, 1 Unit, Electric
Cooling
- 16+ SEER AC, Central Air
Appliances
- Included: Self Cleaning Oven, Microwave, Range, Disposal, Dishwasher, Plumbed For Ice Maker, Vented Exhaust Fan, ENERGY STAR Qualified Appliances
- Laundry: Upper Level, Washer Hookup, Dryer Connection
Features
- One Living Area, Liv/Din Combo, Breakfast Bar, Pantry, All Bedrooms Upstairs, High Ceilings, Open Floorplan
- Flooring: Carpet, Vinyl
- Windows: Double Pane Windows
- Has basement: No
- Attic: 12"+ Attic Insulation
- Has fireplace: No
- Fireplace features: Not Applicable
Interior area
- Total interior livable area: 1,883 sqft
Video & virtual tour
Property
Parking
- Total spaces: 2
- Parking features: Two Car Garage, Attached
- Attached garage spaces: 2
Features
- Levels: Two
- Stories: 2
- Pool features: None
Lot
- Size: 4,791 Square Feet
- Features: Curbs, Street Gutters
Construction
Type & style
- Home type: SingleFamily
- Architectural style: Traditional
- Property subtype: Single Family Residence
Materials
- Fiber Cement, Radiant Barrier
- Foundation: Slab
- Roof: Composition
Condition
- New Construction
- New construction: Yes
- Year built: 2026
Details
- Builder name: Legend Homes
Utilities & green energy
- Electric: CPS
- Gas: N/A
- Sewer: SAWS
- Water: SAWS
Community & HOA
Community
- Features: None
- Security: Smoke Detector(s), Carbon Monoxide Detector(s)
- Subdivision: Melissa Ranch
HOA
- Has HOA: Yes
- HOA fee: $400 annually
- HOA name: ALAMO MANAGEMENT GROUP
Location
- Region: San Antonio
Financial & listing details
- Price per square foot: $151/sqft
- Annual tax amount: $1
- Price range: $283.6K - $283.6K
- Date on market: 4/29/2026
- Cumulative days on market: 84 days
- Listing terms: Conventional,FHA,VA Loan,Cash
- Road surface type: Paved
Estimated market value
$282,800
$269,000 - $297,000
$1,928/mo
Price history
| Date | Event | Price |
|---|---|---|
| 7/21/2026 | Pending sale | $283,640$151/sqft |
Source:  LERA MLS #1962136 Report a problem LERA MLS #1962136 Report a problem | ||
| 5/22/2026 | Price change | $283,640+7%$151/sqft |
Source: LERA MLS #1962136 Report a problem | ||
| 4/18/2026 | Listed for sale | $264,990$141/sqft |
Source:  Legend Homes Texas Report a problem Legend Homes Texas Report a problem | ||
Public tax history
Tax history is unavailable.
Monthly payment
Est. payment
Payment breakdown
Explore the cost of this home by adjusting the details. Changes won't be saved.Climate risks
Neighborhood: 78245
Nearby schools
GreatSchools rating
- 4/10Kriewald Rd Elementary SchoolGrades: PK-5Distance: 0.2 mi
- 5/10Francis R Scobee Middle SchoolGrades: 6-8Distance: 1.3 mi
- 4/10Southwest High SchoolGrades: 9-12Distance: 5.8 mi
Schools provided by the listing agent
- Elementary: Kriewald Road
- Middle: Scobee Jr High
- High: Southwest
- District: Southwest I.S.D.
Source: LERA MLS. This data may not be complete. We recommend contacting the local school district to confirm school assignments for this home.
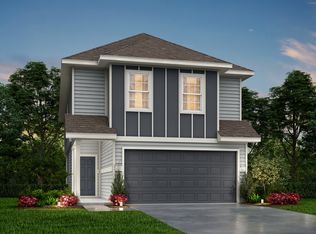
- $297,6454 bd3 ba2.1k sqft10119 Bixbite Trl, San Antonio, TX 78245New Construction
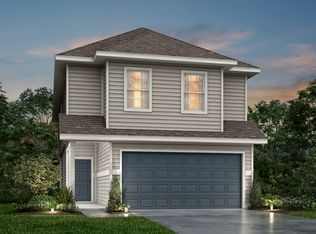
- $296,6454 bd3 ba2.1k sqft10131 Bixbite Trl, San Antonio, TX 78245New Construction
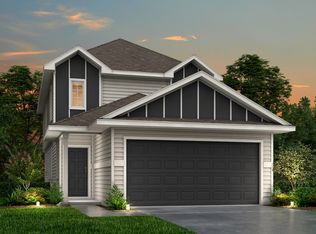
- $295,3004 bd3 ba2k sqft10135 Bixbite Trl, San Antonio, TX 78245Off Market
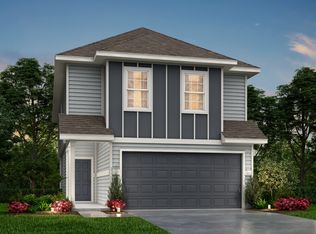
- $297,1004 bd3 ba2.1k sqft10139 Bixbite Trl, San Antonio, TX 78245Off Market
- $299,3434 bd3 ba2k sqft10103 Bixbite Trl, San Antonio, TX 78245Pending
- $299,8894 bd3 ba2.1k sqft10122 Bixbite Trl, San Antonio, TX 78245New Construction
- $271,7003 bd3 ba1.6k sqft10126 Bixbite Trl, San Antonio, TX 78245Off Market
- $271,3804 bd3 ba1.6k sqft10130 Bixbite Trl, San Antonio, TX 78245New Construction
A local agent can set up tours, give advice and negotiate with sellers.
Similar homes
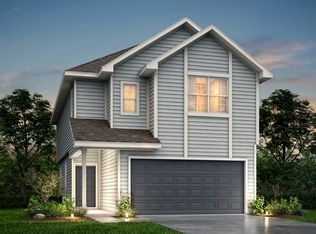
- from $279,9903 bd3 ba1.8k sqftThe Camden Plan, Melissa Ranch, San Antonio, TX 78245New Construction
 Legend Homes Texas
 - $297,6454 bd3 ba2.1k sqft10119 BIXBITE TRL, San Antonio, TX 78245New Construction
 LERA MLS
 - $271,3804 bd3 ba1.6k sqft10130 BIXBITE TRL, San Antonio, TX 78245New Construction
 LERA MLS
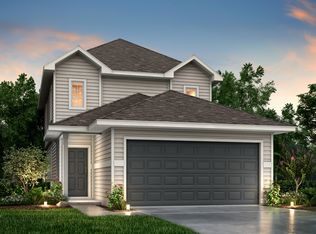
 - from $289,9904 bd3 ba2k sqftThe Augusta Plan, Melissa Ranch, San Antonio, TX 78245New Construction
 Legend Homes Texas
 - from $266,9904 bd3 ba1.6k sqftThe Queensland Plan, Melissa Ranch, San Antonio, TX 78245New ConstructionLegend Homes Texas
- from $269,9903 bd3 ba1.6k sqftThe Rockhampton Plan, Melissa Ranch, San Antonio, TX 78245New ConstructionLegend Homes Texas
- $296,6454 bd3 ba2.1k sqft11115 Placid Bay, San Antonio, TX 78245New ConstructionLERA MLS
- $296,6454 bd3 ba2.1k sqft10131 Bixbite Trl, San Antonio, TX 78245New ConstructionLegend Homes Texas
- $299,8894 bd3 ba2.1k sqft10122 Bixbite Trl, San Antonio, TX 78245New ConstructionLegend Homes Texas
- from $294,9904 bd3 ba2.1k sqftThe Emerald Plan, Melissa Ranch, San Antonio, TX 78245New ConstructionLegend Homes Texas
- $301,9994 bd3 ba2.1k sqft14327 Mansfield Mill, San Antonio, TX 78245New ConstructionLERA MLS
- from $282,9903 bd2 ba1.5k sqftThe Wildflower Plan, Cinco Lakes, San Antonio, TX 78252New ConstructionLegend Homes Texas
- $324,3104 bd3 ba2k sqft13327 Palm Frond, San Antonio, TX 78245New ConstructionLERA MLS
- $291,9994 bd3 ba1.7k sqft8704 Blatt Point, San Antonio, TX 78252New ConstructionMLS ID #1996847, Christopher Marti TREC #628996, Marti Realty Group. LERA MLS
- from $282,9903 bd2 ba1.4k sqftThe Sage Plan, Cinco Lakes, San Antonio, TX 78252New ConstructionLegend Homes Texas
- from $292,9903 bd2 ba1.5k sqftThe Palermo Plan, Cinco Lakes, San Antonio, TX 78252New ConstructionLegend Homes Texas
- $290,9994 bd4 ba2.1k sqft12422 Berg Hills, San Antonio, TX 78252New ConstructionMLS ID #1964163, Christopher Marti TREC #628996, Marti Realty Group. LERA MLS
- $291,9994 bd4 ba2.1k sqft8716 Blatt Point, San Antonio, TX 78252New ConstructionMLS ID #1990857, Christopher Marti TREC #628996, Marti Realty Group. LERA MLS
- from $315,9903 bd3 ba2.1k sqftThe Andria Plan, Cinco Lakes, San Antonio, TX 78252New ConstructionLegend Homes Texas
- $269,9994 bd4 ba2.1k sqft8715 Boden Glen, San Antonio, TX 78252New ConstructionLERA MLS
