Hard to find home in Union at this price point! 3 BR, 2 full bath ranch with equipped kitchen, oversized attached garage, workshop, large covered deck and gazebo. 1813 Sq. Ft. per Realist. Separate detached 1 car garage building/shed for your toys or lawn equipment. Feel like you are in the country with your large 1.57 acre lot but the convenience of having I-71/75 and shopping only minutes away. Hurry!
Pending
$274,900
10123 Canoe Dr, Union, KY 41091
3beds
1,813sqft
Single Family Residence, Residential
Built in 1950
1.57 Acres Lot
$269,000 Zestimate®
$152/sqft
$-- HOA
What's special
- 56 days |
- 96 |
- 2 |
Zillow last checked:
Listing updated:
Listed by:
Scott Evans 513-519-6049,
Re/Max United Associates
Source: NKMLS,MLS#: 642715
Facts & features
Interior
Bedrooms & bathrooms
- Bedrooms: 3
- Bathrooms: 2
- Full bathrooms: 2
Primary bedroom
- Features: Laminate Flooring
- Level: First
- Area: 150
- Dimensions: 15 x 10
Bedroom 2
- Features: Carpet Flooring
- Level: First
- Area: 143
- Dimensions: 13 x 11
Bedroom 3
- Features: Carpet Flooring
- Level: First
- Area: 100
- Dimensions: 10 x 10
Bathroom 2
- Features: Full Finished Bath
- Level: First
- Area: 45
- Dimensions: 9 x 5
Dining room
- Features: Carpet Flooring
- Level: First
- Area: 140
- Dimensions: 10 x 14
Family room
- Features: Carpet Flooring
- Level: First
- Area: 247
- Dimensions: 13 x 19
Kitchen
- Features: Wood Cabinets
- Level: First
- Area: 117
- Dimensions: 9 x 13
Laundry
- Features: Walk-Out Access
- Level: First
- Area: 117
- Dimensions: 9 x 13
Living room
- Features: Carpet Flooring, Walk-Out Access
- Level: First
- Area: 266
- Dimensions: 19 x 14
Primary bath
- Features: Tub With Shower
- Level: First
- Area: 48
- Dimensions: 8 x 6
Workshop
- Description: Concrete flooring.
- Features: See Remarks
- Level: First
- Area: 154
- Dimensions: 22 x 7
Heating
- Forced Air
Cooling
- Central Air
Appliances
- Included: Electric Range, Dryer, Refrigerator, Washer
- Laundry: Electric Dryer Hookup, Main Level, Washer Hookup
Features
- Windows: Vinyl Clad Window(s)
Interior area
- Total structure area: 1,813
- Total interior livable area: 1,813 sqft
Property
Parking
- Total spaces: 3
- Parking features: Attached, Detached, Driveway, Garage Faces Side, Off Street
- Attached garage spaces: 3
- Has uncovered spaces: Yes
Accessibility
- Accessibility features: None
Features
- Levels: One
- Stories: 1
- Patio & porch: Covered, Deck
Lot
- Size: 1.57 Acres
- Dimensions: 131 x 400
- Features: Cleared, Rolling Slope
Details
- Additional structures: Gazebo, Workshop
- Parcel number: 052.0000004.05
- Zoning description: Residential
Construction
Type & style
- Home type: SingleFamily
- Architectural style: Ranch
- Property subtype: Single Family Residence, Residential
Materials
- Vinyl Siding
- Foundation: Block
- Roof: Metal
Condition
- New construction: No
- Year built: 1950
Utilities & green energy
- Sewer: Septic Tank
- Water: Cistern
- Utilities for property: Cable Available, Propane
Community & HOA
HOA
- Has HOA: No
Location
- Region: Union
Financial & listing details
- Price per square foot: $152/sqft
- Tax assessed value: $179,400
- Annual tax amount: $1,537
- Date on market: 5/26/2026
- Cumulative days on market: 57 days
Estimated market value
$269,000
$256,000 - $282,000
$2,316/mo
Price history
| Date | Event | Price |
|---|---|---|
| 6/21/2026 | Pending sale | $274,900$152/sqft |
Source:  NKMLS #642715 Report a problem NKMLS #642715 Report a problem | ||
| 6/13/2026 | Listed for sale | $274,900$152/sqft |
Source: NKMLS #642715 Report a problem | ||
| 6/2/2026 | Pending sale | $274,900$152/sqft |
Source: NKMLS #642715 Report a problem | ||
| 5/19/2026 | Listed for sale | $274,900$152/sqft |
Source: NKMLS #642715 Report a problem | ||
Public tax history
| Year | Property taxes | Tax assessment |
|---|---|---|
| 2024 | $1,537 +36.1% | $179,400 +29.1% |
| 2023 | $1,129 +2.1% | $139,000 |
| 2022 | $1,106 -0.2% | $139,000 |
| 2021 | $1,108 -8.9% | $139,000 |
| 2020 | $1,216 | $139,000 +12.2% |
| 2019 | $1,216 +14.8% | $123,850 |
| 2018 | $1,059 +7.6% | $123,850 |
| 2017 | $984 | $123,850 |
| 2015 | $984 +1.3% | $123,850 |
| 2013 | $972 | $123,850 |
| 2012 | -- | $123,850 |
| 2011 | -- | $123,850 |
| 2010 | -- | $123,850 +7.7% |
| 2009 | -- | $115,000 |
Find assessor info on the county website
Monthly payment
Est. payment
Payment breakdown
Explore the cost of this home by adjusting the details. Changes won't be saved.Climate risks
Neighborhood: 41091
Nearby schools
GreatSchools rating
- 8/10Longbranch Elementary SchoolGrades: PK-5Distance: 2.1 mi
- 6/10Ballyshannon Middle SchoolGrades: 6-8Distance: 1 mi
- 9/10Larry A. Ryle High SchoolGrades: 9-12Distance: 1.8 mi
Schools provided by the listing agent
- Elementary: Longbranch
- Middle: Ballyshannon Middle School
- High: Ryle High
Source: NKMLS. This data may not be complete. We recommend contacting the local school district to confirm school assignments for this home.
- $110,0002.6 Acres0 Canoe Dr, Union, KY 41091Sold
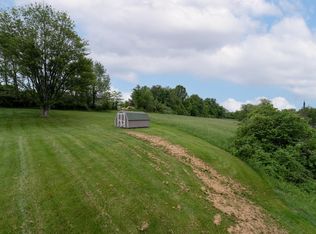
- $425,7002 bd2 ba4.5k sqft10120 Canoe Dr, Union, KY 41091Off Market
- $842,035-- bd-- ba-- sqft10490 Enclave Dr, Union, KY 41091Sold
- $481,300-- bd-- ba-- sqft10113 Canoe Dr, Union, KY 41091Off Market
- $999,9005 bd5 ba4.4k sqft10500 Enclave Dr, Union, KY 41091New Construction
- $763,181-- bd-- ba-- sqft10480 Enclave Dr, Union, KY 41091Sold
- $316,4004 bd2 ba1.8k sqft10106 Canoe Dr, Union, KY 41091Off Market
- $558,300-- bd-- ba-- sqft10510 Enclave Dr, Union, KY 41091Off Market
A local agent can set up tours, give advice and negotiate with sellers.
A local lender can help you make sure your offer is ready when you are.
Similar homes
- $315,0003 bd1 ba1.3k sqft10746 Us Highway 42, Union, KY 41091For Sale By Owner
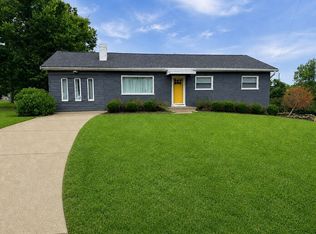
- $263,0003 bd2 ba1.1k sqft29 School Rd, Walton, KY 41094For Sale
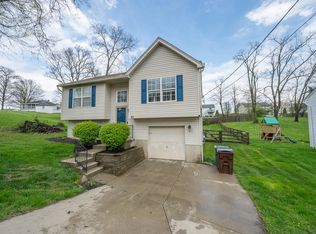 MLS ID #644865, Lisa Brandenburg, Huff Realty - Florence. NKMLS
 - $285,0003 bd2 ba1.4k sqft4851 River Rd, Hebron, KY 41048For Sale
 MLS ID #644529, Holly Nally, Huff Realty - Florence. NKMLS
 - $329,9003 bd3 ba1.6k sqft2681 Hilltop Ct, Florence, KY 41042For Sale
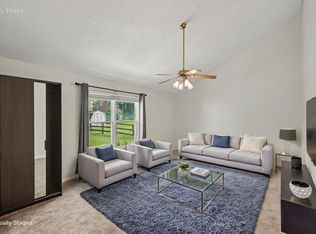 MLS ID #644884, Carl Kappes, RE/MAX Victory + Affiliates. NKMLS
 - $325,0003 bd3 ba1k sqft6766 Crisler Ct, Burlington, KY 41005For SaleMLS ID #644257, Jacob Burdine, Cahill Real Estate Services. NKMLS
- $325,0004 bd3 ba2k sqft38 Achates Dr, Florence, KY 41042For SaleMLS ID #644591, Carl Kappes, RE/MAX Victory + Affiliates. NKMLS
- $319,9003 bd3 ba1.5k sqft3202 Campaign Dr, Hebron, KY 41048For SaleMLS ID #644889, Greg Ryan, Huff Realty - Florence. NKMLS
- $294,9002 bd4 ba2.3k sqft10841 Sawgrass Ct, Union, KY 41091For SaleMLS ID #644246, Jo Anne Morrissey, Berkshire Hathaway HomeService. NKMLS
- $299,0003 bd3 ba1.1k sqft2705 Surfside Dr, Villa Hills, KY 41017For SaleMLS ID #644831, Cindy Shetterly, Keller Williams Realty Service. NKMLS
- $298,9003 bd3 ba1.1k sqft1245 Shiloh Ct, Independence, KY 41051For SaleMLS ID #644067, Nicole Rankin, Coldwell Banker Realty FM. NKMLS
- $254,9003 bd2 ba1.2k sqft6672 Frontier Rd, Independence, KY 41051For SaleMLS ID #644405, Lucas Toro, Keller Williams Realty Service. NKMLS
- $260,0003 bd2 ba1.1k sqft820 Cox Rd, Independence, KY 41051For SaleMLS ID #643162, Krista Crone, Coldwell Banker Realty FM. NKMLS
- $349,0004 bd3 ba2k sqft6254 Fairoaks Dr, Florence, KY 41042For SaleMLS ID #643444, John Lorms Home Team, Keller Williams Realty Service. NKMLS
- $300,0003 bd4 ba1.5k sqft8540 Wiltshire Way, Florence, KY 41042For SaleMLS ID #644524, Mike Parker, Huff Realty - Florence. NKMLS
- $350,0003 bd3 ba2k sqft10800 Doral Ct, Union, KY 41091For SaleMLS ID #643166, Susan Huff, Huff Realty - Florence. NKMLS
- $279,9003 bd2 ba1.4k sqft904 Beechmeadow Ln, Cincinnati, OH 45238For Sale
 MLS ID #1886004, Josh White, Coldwell Banker Realty. Cincy MLS
 - $340,0003 bd4 ba2.3k sqft10796 Saint Andrews Dr, Union, KY 41091For SaleMLS ID #643291, John Lorms Home Team, Keller Williams Realty Service. NKMLS
- $340,0003 bd4 ba2.6k sqft1810 Promontory Dr, Florence, KY 41042For SaleMLS ID #643809, Josh Irwin, Haven Homes Group. NKMLS
- $300,0003 bd2 ba1.5k sqft201 Cleveland Ave, Bellevue, KY 41073For SaleMLS ID #643221, Kathy Heimbrock, Sibcy Cline, REALTORS-Florence. NKMLS
- $275,0003 bd2 ba1.5k sqft103 River Rd, Ludlow, KY 41016For SaleMLS ID #643377, Eric Sztanyo, Keller Williams Advisors. NKMLS
