Skip main navigation
Off market
  • $1,891,100

    10123 Lakestone Pl, Rockville, MD 20850

    6beds
    8,439sqft
    SingleFamily
    Built in 1998
    0.45 Acres Lot
    $1,891,100 Zestimate®
    $224/sqft
    $6,745 Estimated rent

    Home value

    $1,891,100

    $1.78M - $2.02M

    $6,745/mo

    Zestimate® history
    Loading
    Loading...

    Owner options

    List your home for rent

    $6,745/mo

    Rent Zestimate®

    Find your next renter with Zillow Rental Manager. Plus, with online applications, you can quickly screen prospective tenants – for free.

    Learn more

    $6,745/mo

    Rent Zestimate®

    Refinance and save

    $9,455/mo

    Est. payment

    Refinancing to a lower rate could help reduce your monthly payments and save thousands over the life of the loan.

    See today's rates

    $9,455/mo

    Est. payment

    Explore your selling options

    Work with a Zillow partner agent

    Leverage their expertise and Zillow's premium Showcase listings to get your home seen by more buyers.

    Get started

    List with your own agent

    Get your home in front of millions of buyers by listing it on Zillow.

    Learn how to do it

    Sell it yourself

    Take full control of how buyers see your home on Zillow by listing For Sale by Owner (FSBO).

    List your home

    What's special

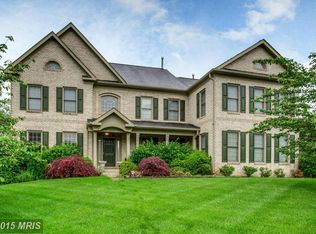
    Welcome to 10123 Lakestone Place, this Meticulously Designed Stone Front Craftsman Sits on a Premium Half Acre Lot and offers 6 Bedrooms and 5.5 Bathrooms. The Expansive, 8,400 Square Foot Home - the Largest Oakton Model - Combines Modern Comforts and Elegant Finishes with an Abundance of Family Living Spaces. Built and Updated with Exceptional Attention to Detail, Unique Design Touches Include: A Glass Enclosed Observatory off the Formal Living Room, a Second Custom Island between the Kitchen & Family Room, Front & Back Staircases, Built-in Organizers in ALL Closet Spaces, a Laundry Chute from the Master Suite, Remote Controlled Lighting & Surround Sound, and a Custom Theater Room. In addition, this home boasts a NEW ROOF, Remodeled Kitchen with NEW APPLIANCES, NEW STONE FRONT PORCH, ALL STONE & BRICK CONSTRUCTION, 9 Foot Ceilings, Extra Wide Crown Molding, Oversized Windows, Cathedral Ceilings, Skylights and Recessed Lighting Throughout. The Light Filled Foyer Spills into a Magnificent, Open Floor Plan with Hardwood Floors, Expansive Rooms and a Centrally Located Gourmet Kitchen. The Sunlit Breakfast Room is Surrounded by Windows on 3 Sides and Opens to the Deck and Backyard. The Spacious Family Room features a Gas Fireplace with Stone Accent Wall and Convenient 2nd Staircase. The Main Level Mud Room/Laundry Room Opens to an Attached 2 Car Garage with Built-in Storage. Set on a Flat Lot, the Fully Fenced Backyard offers a Stone Firepit, Mature Landscaping and Vast Lawn. One of the Highlights of this home is the 1,000 Square Foot Master Suite Boasting 3 Walk-in Closets, a Sitting Room, a Cozy 2-Sided Gas Fireplace, Cathedral Ceilings, Built- in Shelving and a Spa-like Master Bath with a Jacuzzi Soaking Tub, Designer Shower, Dual Vanities and Custom Tile Finishes. The 4th Level Loft is Characterized by Multiple Skylights & Vaulted Ceilings and would make the Perfect Guest Suite offering a Sitting Room, Bedroom and Full Bath. The Recently Refinished Walk-up Lower L

    This property is off market, which means it's not currently listed for sale or rent on Zillow. This may be different from what's available on other websites or public sources.

    Facts & features

    Interior

    Bedrooms & bathrooms
    • Bedrooms: 6
    • Bathrooms: 6
    • Full bathrooms: 5
    • 1/2 bathrooms: 1
    Heating
    • Forced air
    Cooling
    • Central
    Appliances
    • Included: Dishwasher, Dryer, Freezer, Garbage disposal, Microwave, Refrigerator, Washer
    Features
    • Kitchen Island, Window Treatments, Recessed Lighting, Walk-In Closet(s), Built-Ins, Dining Area, Crown Molding, Open Floorplan, Skylight(s), Wood Floors, Wainscotting, Formal/Separate Dining Room, Master Bath(s), Breakfast Area, Upgraded Countertops, Kitchen - Table Space, Kitchen - Gourmet, Family Room Off Kitchen, Chair Railings, Additional Stairway
    • Flooring: Hardwood
    • Basement: Finished
    • Has fireplace: Yes
    Interior area
    • Total interior livable area: 8,439 sqft
    • Finished area below ground: 3161

    Property

    Parking
    • Total spaces: 2
    • Parking features: Garage - Attached
    Features
    • Exterior features: Other
    Lot
    • Size: 0.45 Acres
    Details
    • Parcel number: 0402999251
    • Special conditions: Standard

    Construction

    Type & style
    • Home type: SingleFamily
    • Architectural style: Conventional
    Materials
    • Frame
    • Roof: Shake / Shingle
    Condition
    • Year built: 1998

    Community & HOA

    HOA
    • Has HOA: Yes
    • HOA fee: $73 monthly
    Location
    • Region: Rockville

    Financial & listing details

    • Price per square foot: $224/sqft
    • Tax assessed value: $1,648,800
    • Annual tax amount: $18,850

    Price history

    DateEventPrice
    9/23/2020Sold$1,384,000$164/sqft
    Source: Public Record Report a problem
    7/17/2020Sold$1,384,000-1%$164/sqft
    Source: Agent Provided Report a problem
    6/20/2020Pending sale$1,398,000$166/sqft
    Source: RE/MAX Elite Services #MDMC709734 Report a problem
    6/2/2020Price change$1,398,000-3.3%$166/sqft
    Source: RE/MAX Elite Services #MDMC709734 Report a problem
    5/13/2020Listed for sale$1,445,000$171/sqft
    Source: RE/MAX Elite Services #MDMC697302 Report a problem
    3/31/2020Listing removed$1,445,000$171/sqft
    Source: RE/MAX Elite Services #MDMC697302 Report a problem
    3/2/2020Listed for sale$1,445,000-9.4%$171/sqft
    Source: RE/MAX Elite Services #MDMC697302 Report a problem
    1/1/2015Sold$1,595,000+8.9%$189/sqft
    Source: Long & Foster Broker Feed #MDMC113620_100 Report a problem
    3/20/2014Sold$1,465,000-8.2%$174/sqft
    Source: Agent Provided Report a problem
    6/27/2007Sold$1,595,000+121.8%$189/sqft
    Source: Public Record Report a problem
    3/13/1998Sold$719,210$85/sqft
    Source: Public Record Report a problem

    Public tax history

    YearProperty taxesTax assessment
    2025$18,850 +7.2%$1,648,800 +8%
    2024$17,582 +12.7%$1,527,233 +12.8%
    2023$15,601 +4.4%$1,354,000
    2022$14,941 +0.1%$1,354,000
    2021$14,928 -7%$1,354,000 -7%
    2020$16,055 +3.6%$1,455,300
    2019$15,490 -0.2%$1,455,300 +3.6%
    2018$15,518 -0.4%$1,404,700 +1.8%
    2017$15,577 -7.9%$1,379,400 +1.4%
    2016$16,915 $1,360,500 +1.4%
    2015$16,915 $1,341,600 +1.4%
    2014$16,915 $1,322,700
    2013-- $1,322,700
    2012-- $1,322,700 -14%
    2011-- $1,537,900 +0.7%
    2010-- $1,527,390 +0.7%
    2009-- $1,516,880 +0.7%
    2008-- $1,506,370 +10.3%
    2007-- $1,365,216 +11.5%
    2006-- $1,224,063 +13%
    2005-- $1,082,910 +11%
    2004-- $975,720
    2003-- $975,720 +28.2%
    2002-- $761,340
    2001-- $761,340
    Find assessor info on the county website

    Neighborhood: 20850

    Nearby schools

    GreatSchools rating
    Schools provided by the listing agent
    • Elementary: LAKEWOOD
    • Middle: ROBERT FROST
    • High: THOMAS S. WOOTTON
    • District: MONTGOMERY COUNTY PUBLIC SCHOOLS

    Source: The MLS. This data may not be complete. We recommend contacting the local school district to confirm school assignments for this home.

    Get a cash offer in 3 minutes
    Find out how much your home could sell for in as little as 3 minutes with a no-obligation cash offer.
    Estimated market value
    $1,891,100
    Get a cash offer in 3 minutes
    Find out how much your home could sell for in as little as 3 minutes with a no-obligation cash offer.
    Estimated market value
    $1,891,100