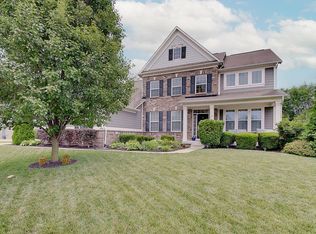
Stunning and lovingly cared-for 6-bedroom, 4-bathroom masterpiece in the Boulders of Fishers. Balancing stately elegance with everyday warmth, this exceptional two-story residence with full basement makes an unforgettable first impression with its newly painted exterior and pristine landscaping and hardscaping. Inside, the main floor is a masterclass in functional design, featuring a beautiful gourmet eat-in kitchen with a center island ready for the home chef, and a cozy family room anchored by a corner fireplace with an integrated blower for perfect temperature control. Work from home in the designated office uniquely positioned adjacent to a bright, tranquil sunroom. From there, step out onto your screened-in porch-an idyllic retreat for quiet mornings or cool evening breezes. Practical daily life is made easy with custom mudroom-style cubbies tucked away for coats and shoes near the side-load garage. The upper-level houses four spacious bedrooms and a versatile loft. The expansive primary suite serves as a true private sanctuary, complete with an exclusive sitting room and massive walk-in closet. Exceptional storage options continue throughout the entire home. Downstairs, the fully finished basement transforms into the ultimate entertainment hub. Designed to host unforgettable gatherings, it features a magnificent wet bar, a full bathroom, and space for your dream theater setup. Two additional lower-level bedrooms offer incredible flexibility-perfect for luxurious guest accommodations, a dedicated home gym, or a private hobby space. Opportunities to own a home of this caliber, condition, and location in Fishers are rare. Schedule a private tour and experience this dream home for yourself!
Sold
Zillow last checked:
Listing updated:
Bought with:
Laura Heigl
CENTURY 21 Scheetz
Source: MIBOR as distributed by MLS GRID,MLS#: 22109457
Price history
| Date | Event | Price |
|---|---|---|
| 7/29/2026 | Sold | $700,000+0%$132/sqft |
Source:  MIBOR as distributed by MLS GRID #22109457 Report a problem MIBOR as distributed by MLS GRID #22109457 Report a problem | ||
| 6/30/2026 | Pending sale | $699,900$132/sqft |
Source: MIBOR as distributed by MLS GRID #22109457 Report a problem | ||
| 6/24/2026 | Listed for sale | $699,900+48.9%$132/sqft |
Source: MIBOR as distributed by MLS GRID #22109457 Report a problem | ||
| 7/17/2020 | Sold | $470,000-3%$89/sqft |
Source: MIBOR as distributed by MLS GRID #21707230 Report a problem | ||
| 6/11/2020 | Pending sale | $484,500$91/sqft |
Source: MIBOR REALTOR Association #21707230 Report a problem | ||
| 5/8/2020 | Price change | $484,500-2.1%$91/sqft |
Source: MIBOR REALTOR Association #21707230 Report a problem | ||
| 5/4/2020 | Listed for sale | $494,900+17.1%$93/sqft |
Source: MIBOR REALTOR Association #21707230 Report a problem | ||
| 5/13/2015 | Sold | $422,585$80/sqft |
Source: Agent Provided Report a problem | ||
Get a cash offer in 3 minutes
Find out how much your home could sell for in as little as 3 minutes with a no-obligation cash offer.
Estimated market value
$701,700
