Welcome to your dream home in Kansas City, KS! This impeccable 4-bedroom, 2.5-bathroom, 2-story residence in the sought-after Piper School District offers a perfect blend of modern luxury and classic charm. Step into the heart of the home, where a recently renovated kitchen awaits. Boasting high-end finishes, stainless steel appliances, and stylish cabinetry, this culinary haven is sure to inspire your inner chef. The kitchen seamlessly flows into the open living and dining areas, creating an ideal space for entertaining and family gatherings. One of the standout features of this home is the screened-in porch, accessible from the living room. Imagine sipping your morning coffee or enjoying a relaxing evening breeze in this delightful outdoor extension of your living space. It's the perfect spot to unwind and appreciate the beauty of your surroundings. Enjoy your spacious master suite that includes an oversized en-suite bath, serving as your own private oasis. 2nd level laundry just outside the master bedroom! Lower level features a full, wet bar, large entertaining space and walk-out to the private/tree-lined backyard. Short drive from the all the Legends shopping and restaurants! Don't miss your opportunity to make this wonderful home yours!
Sold
Price Unknown
10123 N Miller Ln, Kansas City, KS 66109
4beds
3,574sqft
Single Family Residence
Built in 2007
8,276 Square Feet Lot
$527,700 Zestimate®
$--/sqft
$3,368 Estimated rent
Home value
$527,700
$501,000 - $554,000
$3,368/mo
Zestimate® history
Owner options
List your home for rent
$3,368/mo
Rent Zestimate®
Find your next renter with Zillow Rental Manager. Plus, with online applications, you can quickly screen prospective tenants – for free.
$3,368/mo
Rent Zestimate®
Refinance and save
Refinancing to a lower rate could help reduce your monthly payments and save thousands over the life of the loan.
Explore your selling options
Work with a Zillow partner agent
Leverage their expertise and Zillow's premium Showcase listings to get your home seen by more buyers.
Get startedList with your own agent
Get your home in front of millions of buyers by listing it on Zillow.
Learn how to do itSell it yourself
Take full control of how buyers see your home on Zillow by listing For Sale by Owner (FSBO).
List your homeWhat's special
Screened-in porchModern luxurySpacious master suiteMaster bedroomLarge entertaining spaceRenovated kitchenWet bar
Zillow last checked:
Listing updated:
Listed by:
DiscovrKC Team 913-620-2576,
Compass Realty Group,
Ryan Olander 913-907-5688,
Compass Realty Group
Bought with:
Cassidy Wheeler, 00244980
Compass Realty Group
Source: Heartland MLS as distributed by MLS GRID,MLS#: 2467846
Facts & features
Interior
Bedrooms & bathrooms
- Bedrooms: 4
- Bathrooms: 4
- Full bathrooms: 2
- 1/2 bathrooms: 2
Primary bedroom
- Level: Second
Bedroom 1
- Level: Second
Bedroom 2
- Level: Second
Bedroom 3
- Level: Second
Primary bathroom
- Level: Second
Breakfast room
- Level: Main
Dining room
- Features: Carpet
- Level: Main
Enclosed porch
- Level: Main
Family room
- Features: Fireplace
- Level: Main
Kitchen
- Level: Main
Heating
- Heatpump/Gas
Cooling
- Electric
Appliances
- Included: Dishwasher, Disposal, Built-In Electric Oven
- Laundry: Bedroom Level
Features
- Ceiling Fan(s), Custom Cabinets, Pantry, Vaulted Ceiling(s), Walk-In Closet(s), Wet Bar
- Flooring: Carpet, Wood
- Windows: Window Coverings, Thermal Windows
- Basement: Finished,Sump Pump,Walk-Out Access
- Number of fireplaces: 1
- Fireplace features: Family Room, Gas
Interior area
- Total structure area: 3,574
- Total interior livable area: 3,574 sqft
- Finished area above ground: 2,604
- Finished area below ground: 970
Property
Parking
- Total spaces: 3
- Parking features: Attached, Garage Faces Front
- Attached garage spaces: 3
Features
- Patio & porch: Covered, Patio, Screened
- Spa features: Bath
Lot
- Size: 8,276 Square Feet
- Features: Adjoin Greenspace, Wooded
Details
- Parcel number: 288508
Construction
Type & style
- Home type: SingleFamily
- Architectural style: Traditional
- Property subtype: Single Family Residence
Materials
- Stone Trim, Stucco & Frame
- Roof: Composition
Condition
- Year built: 2007
Utilities & green energy
- Sewer: Public Sewer
- Water: Public
Community & HOA
Community
- Security: Smoke Detector(s)
- Subdivision: Connor Creek- The Estates of
HOA
- Has HOA: No
Location
- Region: Kansas City
Financial & listing details
- Annual tax amount: $10,071
- Date on market: 1/12/2024
- Listing terms: Cash,Conventional,FHA,VA Loan
- Ownership: Private
- Road surface type: Paved
Price history
| Date | Event | Price |
|---|---|---|
| 3/27/2024 | Sold | -- |
Source:  Heartland MLS as distributed by MLS GRID #2467846 Report a problem Heartland MLS as distributed by MLS GRID #2467846 Report a problem | ||
| 1/20/2024 | Pending sale | $499,000$140/sqft |
Source: Heartland MLS as distributed by MLS GRID #2467846 Report a problem | ||
| 1/12/2024 | Listed for sale | $499,000+13.9%$140/sqft |
Source: Heartland MLS as distributed by MLS GRID #2467846 Report a problem | ||
| 4/1/2021 | Sold | -- |
Source: Heartland MLS as distributed by MLS GRID #2307276 Report a problem | ||
| 3/4/2021 | Pending sale | $438,000$123/sqft |
Source: Engel & Voelkers Kansas City #2307276 Report a problem | ||
| 3/4/2021 | Contingent | $438,000$123/sqft |
Source: Heartland MLS as distributed by MLS GRID #2307276 Report a problem | ||
| 3/2/2021 | Listed for sale | $438,000$123/sqft |
Source: Heartland MLS as distributed by MLS GRID #2307276 Report a problem | ||
Public tax history
Tax history is unavailable.
Neighborhood: Piper
Nearby homes
- $486,6004 bd4 ba3.5k sqft10123 Miller Ln, Kansas City, KS 66109Off Market

- $432,4003 bd3 ba2.2k sqft10203 Miller Ln, Kansas City, KS 66109Off Market
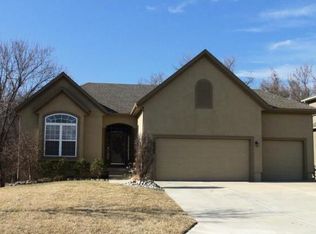
- $487,7003 bd4 ba2.9k sqft10121 N Miller Ln, Kansas City, KS 66109Off Market
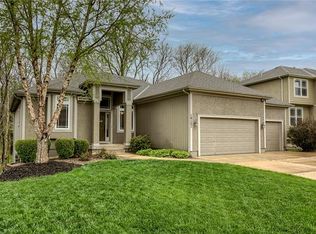
- $462,3003 bd3 ba1.6k sqft10121 Miller Ln, Kansas City, KS 66109Off Market
- $492,8005 bd5 ba3.1k sqft10207 Miller Ln, Kansas City, KS 66109Off Market
- $---- bd-- ba-- sqft5307 N 104th St, Kansas City, KS 66109Off Market
- $535,1005 bd4 ba3.2k sqft10207 N Miller Ln, Kansas City, KS 66109Off Market
- $466,4004 bd4 ba2.6k sqft10119 Miller Ln, Kansas City, KS 66109Off Market
Nearby schools
GreatSchools rating
- 6/10Piper East Elementary SchoolGrades: 3-5Distance: 1.5 mi
- 6/10Piper Middle SchoolGrades: 6-8Distance: 1.4 mi
- 6/10Piper High SchoolGrades: 9-12Distance: 4.6 mi
Schools provided by the listing agent
- Elementary: Piper
- Middle: Piper
- High: Piper
Source: Heartland MLS as distributed by MLS GRID. This data may not be complete. We recommend contacting the local school district to confirm school assignments for this home.
Get a cash offer in 3 minutes
Find out how much your home could sell for in as little as 3 minutes with a no-obligation cash offer.
Estimated market value
$527,700
Get a cash offer in 3 minutes
Find out how much your home could sell for in as little as 3 minutes with a no-obligation cash offer.
Estimated market value
$527,700
- Kansas
- Wyandotte County
- Kansas City
- 66109
- Piper
- 10123 N Miller Ln
Nearby cities
Nearby neighborhoods
Nearby zip codes
Other Kansas City Topics
