Welcome to 10123 Scout Dr, a well-maintained home situated in a peaceful Fairfax neighborhood offering comfort, convenience, and easy access to the best of Northern Virginia. Just 14.4 miles from Washington Dulles International Airport, this location also provides excellent transit options, with a nearby bus stop, the Vienna/Fairfax-GMU Metro Station (Orange Line), and the Virginia Railway Express (VRE) within a short drive. Enjoy the outdoors at nearby Royal Lake Park, Draper Drive Park, and the extensive trail system managed by the City of Fairfax, which includes over 28 miles of paths. Shopping, dining, and entertainment are abundant with Fair Oaks Mall, Fairfax Corner, and Fair City Mall all within five miles, along with restaurants like Hamrock's and Mama Chang offering diverse dining experiences. Cultural sites such as the Fairfax Museum and George Mason University’s Center for the Arts are also close by, enriching the community with history and events. This home is ideally positioned to provide a balance of tranquility and urban access—perfect for anyone seeking a connected, vibrant lifestyle in a desirable location.
Sold for $825,000
$825,000
10123 Scout Dr, Fairfax, VA 22030
5beds
2,187sqft
Single Family Residence
Built in 1963
9,767 Square Feet Lot
$829,300 Zestimate®
$377/sqft
$3,774 Estimated rent
Home value
$829,300
$771,000 - $887,000
$3,774/mo
Zestimate® history
Owner options
List your home for rent
$3,774/mo
Rent Zestimate®
Find your next renter with Zillow Rental Manager. Plus, with online applications, you can quickly screen prospective tenants – for free.
$3,774/mo
Rent Zestimate®
Refinance and save
$5,053/mo
Est. payment
Refinancing to a lower rate could help reduce your monthly payments and save thousands over the life of the loan.
$5,053/mo
Est. payment
Explore your selling options
Work with a Zillow partner agent
Leverage their expertise and Zillow's premium Showcase listings to get your home seen by more buyers.
Get startedList with your own agent
Get your home in front of millions of buyers by listing it on Zillow.
Learn how to do itSell it yourself
Take full control of how buyers see your home on Zillow by listing For Sale by Owner (FSBO).
List your homeWhat's special
Zillow last checked:
Listing updated:
Listed by:
Robert Wittman 703-220-1017,
Redfin Corporation
Bought with:
Maheen Pirzada
Samson Properties
Source: Bright MLS,MLS#: VAFC2006190
Facts & features
Interior
Bedrooms & bathrooms
- Bedrooms: 5
- Bathrooms: 3
- Full bathrooms: 3
Basement
- Area: 0
Heating
- Forced Air, Natural Gas
Cooling
- Central Air, Electric
Appliances
- Included: Washer, Dryer, Dishwasher, Disposal, Refrigerator, Extra Refrigerator/Freezer, Ice Maker, Cooktop, Gas Water Heater
Features
- Attic, Open Floorplan, Ceiling Fan(s)
- Flooring: Hardwood, Luxury Vinyl, Carpet
- Windows: Window Treatments
- Basement: Full,Finished
- Number of fireplaces: 1
- Fireplace features: Gas/Propane
Interior area
- Total structure area: 2,187
- Total interior livable area: 2,187 sqft
- Finished area above ground: 2,187
- Finished area below ground: 0
Property
Parking
- Total spaces: 5
- Parking features: Concrete, Driveway, Off Street
- Uncovered spaces: 5
Accessibility
- Accessibility features: None
Features
- Levels: Multi/Split,Three
- Stories: 3
- Pool features: None
- Fencing: Partial
Lot
- Size: 9,767 Square Feet
Details
- Additional structures: Above Grade, Below Grade
- Parcel number: 47 4 07 G 025
- Zoning: RH
- Special conditions: Standard
Construction
Type & style
- Home type: SingleFamily
- Property subtype: Single Family Residence
Materials
- Brick, Vinyl Siding
- Foundation: Concrete Perimeter
Condition
- New construction: No
- Year built: 1963
Utilities & green energy
- Sewer: Public Sewer
- Water: Public
Community & HOA
Community
- Security: Electric Alarm
- Subdivision: Mosby Woods
HOA
- Has HOA: No
Location
- Region: Fairfax
Financial & listing details
- Price per square foot: $377/sqft
- Tax assessed value: $748,400
- Annual tax amount: $7,708
- Date on market: 4/28/2025
- Listing agreement: Exclusive Right To Sell
- Ownership: Fee Simple
Price history
| Date | Event | Price |
|---|---|---|
| 5/14/2025 | Sold | $825,000$377/sqft |
Source:  Bright MLS #VAFC2006190 Report a problem Bright MLS #VAFC2006190 Report a problem | ||
| 4/28/2025 | Pending sale | $825,000+16.4%$377/sqft |
Source: Bright MLS #VAFC2006190 Report a problem | ||
| 7/12/2021 | Sold | $709,000+33.3%$324/sqft |
Source: Bright MLS #VAFC121594 Report a problem | ||
| 6/27/2014 | Sold | $532,000+1.3%$243/sqft |
Source: Public Record Report a problem | ||
| 5/2/2014 | Listed for sale | $525,000+26.5%$240/sqft |
Source: KELLER WILLIAMS KINGSTOWNE #FC8334139 Report a problem | ||
| 8/19/2010 | Sold | $415,000-1.2%$190/sqft |
Source: Public Record Report a problem | ||
| 6/13/2010 | Listed for sale | $419,900$192/sqft |
Source: Long & Foster Real Estate #FC7362371 Report a problem | ||
Public tax history
| Year | Property taxes | Tax assessment |
|---|---|---|
| 2025 | $8,184 +6.2% | $775,700 +3.6% |
| 2024 | $7,709 +2.8% | $748,400 +2.3% |
| 2023 | $7,501 +3.2% | $731,800 +4.2% |
| 2022 | $7,271 +13.9% | $702,500 +18.3% |
| 2021 | $6,383 +5.1% | $593,800 |
| 2020 | $6,072 | -- |
| 2019 | $6,072 +6.5% | $537,600 |
| 2018 | $5,699 +100% | $537,600 |
| 2017 | $2,849 | $537,600 |
| 2016 | $2,849 -48.6% | $537,600 +2.1% |
| 2015 | $5,539 +16.7% | $526,500 +15.3% |
| 2014 | $4,748 | $456,500 +5% |
| 2013 | -- | $434,800 +4% |
| 2012 | -- | $418,100 |
| 2011 | -- | $418,100 +2% |
| 2010 | -- | $409,900 -2% |
| 2009 | -- | $418,300 |
| 2008 | -- | -- |
| 2007 | -- | -- |
| 2006 | -- | -- |
| 2005 | -- | -- |
| 2004 | -- | -- |
| 2003 | -- | -- |
| 2002 | -- | $264,700 +12.2% |
| 2001 | -- | $236,000 +17.6% |
| 2000 | -- | $200,600 |
Find assessor info on the county website
Neighborhood: Mosby Woods
Nearby homes
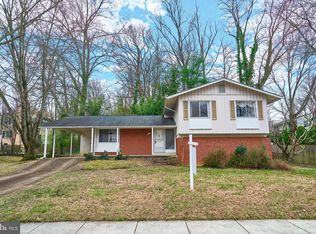
- $670,0004 bd3 ba2k sqft10121 Scout Dr, Fairfax, VA 22030Sold
- $870,6004 bd2 ba2.2k sqft3203 Fair Woods Pkwy, Fairfax, VA 22030Off Market
- $900,4004 bd2 ba1.9k sqft10124 Scout Dr, Fairfax, VA 22030Off Market
- $987,8004 bd4 ba3.1k sqft3205 Fair Woods Pkwy, Fairfax, VA 22030Off Market
- $787,3005 bd2 ba1.6k sqft3207 Fair Woods Pkwy, Fairfax, VA 22030Off Market
- $856,1004 bd2 ba2.3k sqft3212 Saber Cir, Fairfax, VA 22030Off Market
- $974,5004 bd3 ba2.5k sqft3200 Fair Woods Pkwy, Fairfax, VA 22030Off Market
- $784,0004 bd2 ba2k sqft3210 Saber Cir, Fairfax, VA 22030Off Market
Nearby schools
GreatSchools rating
- 6/10Providence Elementary SchoolGrades: PK-6Distance: 1.6 mi
- 6/10Johnson Middle SchoolGrades: 7-8Distance: 1.7 mi
- 6/10Fairfax High SchoolGrades: 9-12Distance: 0.8 mi
Schools provided by the listing agent
- Elementary: Providence
- Middle: Katherine Johnson
- High: Fairfax
- District: Fairfax County Public Schools
Source: Bright MLS. This data may not be complete. We recommend contacting the local school district to confirm school assignments for this home.
Get a cash offer in 3 minutes
Find out how much your home could sell for in as little as 3 minutes with a no-obligation cash offer.
Estimated market value
$829,300
Get a cash offer in 3 minutes
Find out how much your home could sell for in as little as 3 minutes with a no-obligation cash offer.
Estimated market value
$829,300
- Virginia
- Fairfax City
- Fairfax
- 22030
- Mosby Woods
- 10123 Scout Dr
Nearby cities
Nearby neighborhoods
Nearby zip codes
Other Fairfax Topics
