If you're looking for a new construction home without the hassle of building, this one is for you! This STUNNIING home sits on a premium lot on a pond in Northwest Indiana's hottest community, Rose Garden Estates. A sprawling open concept boasting 4 beds, 2.5 baths and a den; is just a short walk to the community clubhouse pool. Or, step outside to a large multi-level deck leading to your massive private patio. Gorgeous views of the pond from almost every room in the house including the master en-suite. Schedule an in-person tour to truly appreciate all the beauty!
Closed
$492,500
10123 W 145th Ave, Cedar Lake, IN 46303
4beds
2,907sqft
Single Family Residence
Built in 2022
9,243 Square Feet Lot
$509,000 Zestimate®
$169/sqft
$3,555 Estimated rent
Home value
$509,000
$458,000 - $565,000
$3,555/mo
Zestimate® history
Owner options
List your home for rent
$3,555/mo
Rent Zestimate®
Find your next renter with Zillow Rental Manager. Plus, with online applications, you can quickly screen prospective tenants – for free.
$3,555/mo
Rent Zestimate®
Refinance and save
$3,174/mo
Est. payment
Refinancing to a lower rate could help reduce your monthly payments and save thousands over the life of the loan.
$3,174/mo
Est. payment
Explore your selling options
Work with a Zillow partner agent
Leverage their expertise and Zillow's premium Showcase listings to get your home seen by more buyers.
Get startedList with your own agent
Get your home in front of millions of buyers by listing it on Zillow.
Learn how to do itSell it yourself
Take full control of how buyers see your home on Zillow by listing For Sale by Owner (FSBO).
List your homeWhat's special
Large multi-level deckMaster en-suiteSprawling open conceptMassive private patioPremium lot
Zillow last checked:
Listing updated:
Listed by:
Megan Mellis,
Realty Executives Premier 219-462-2224,
Michael Tezak,
Realty Executives Premier
Bought with:
Jason Moon, RB14038929
Trueblood Real Estate, LLC
Corine Beard, RB21000492
Trueblood Real Estate, LLC
Source: NIRA as distributed by MLS GRID,MLS#: 815461
Facts & features
Interior
Bedrooms & bathrooms
- Bedrooms: 4
- Bathrooms: 3
- Full bathrooms: 2
- 1/2 bathrooms: 1
Rooms
- Room types: Bedroom 2, Primary Bedroom, Living Room, Kitchen, Dining Room, Den, Bedroom 4, Bedroom 3
Primary bedroom
- Area: 323
- Dimensions: 19.0 x 17.0
Bedroom 2
- Area: 132
- Dimensions: 11.0 x 12.0
Bedroom 3
- Area: 176
- Dimensions: 16.0 x 11.0
Bedroom 4
- Area: 132
- Dimensions: 12.0 x 11.0
Den
- Area: 110
- Dimensions: 11.0 x 10.0
Dining room
- Area: 108
- Dimensions: 12.0 x 9.0
Kitchen
- Area: 108
- Dimensions: 12.0 x 9.0
Living room
- Area: 121
- Dimensions: 11.0 x 11.0
Heating
- Forced Air
Appliances
- Included: Dishwasher, Water Softener Owned, Washer, Refrigerator, Microwave, Dryer, Disposal
Features
- Other
- Basement: Unfinished
- Has fireplace: No
Interior area
- Total structure area: 2,907
- Total interior livable area: 2,907 sqft
- Finished area above ground: 2,907
Property
Parking
- Total spaces: 3
- Parking features: Attached
- Attached garage spaces: 3
Features
- Levels: Two
- Exterior features: None
- Has view: Yes
- View description: Pond
- Has water view: Yes
- Water view: Pond
Lot
- Size: 9,243 Square Feet
- Dimensions: 70 x 137
- Features: Other
Details
- Parcel number: 451533258008000014
Construction
Type & style
- Home type: SingleFamily
- Property subtype: Single Family Residence
Condition
- New construction: No
- Year built: 2022
Utilities & green energy
- Sewer: Public Sewer
- Water: Public
Community & HOA
Community
- Subdivision: Rose Garden Estates
HOA
- Has HOA: Yes
- Amenities included: Clubhouse, Snow Removal, Pool
- HOA fee: $58 monthly
- HOA name: 1st Management
- HOA phone: 847-659-8120
Location
- Region: Cedar Lake
Financial & listing details
- Price per square foot: $169/sqft
- Tax assessed value: $507,900
- Annual tax amount: $1,363
- Date on market: 1/29/2025
- Listing agreement: Exclusive Right To Sell
- Listing terms: Cash,VA Loan,FHA,Conventional
Price history
| Date | Event | Price |
|---|---|---|
| 5/21/2025 | Sold | $492,500-1.5%$169/sqft |
Source:  NIRA as distributed by MLS GRID #815461 Report a problem NIRA as distributed by MLS GRID #815461 Report a problem | ||
| 3/20/2025 | Contingent | $500,000$172/sqft |
Source: NIRA as distributed by MLS GRID #815461 Report a problem | ||
| 1/29/2025 | Listed for sale | $500,000+4.3%$172/sqft |
Source: NIRA as distributed by MLS GRID #815461 Report a problem | ||
| 3/13/2023 | Sold | $479,490+2.5%$165/sqft |
Source: Public Record Report a problem | ||
| 1/22/2023 | Price change | $467,990+5.2%$161/sqft |
Source: NIRA as distributed by MLS GRID #523732 Report a problem | ||
| 12/9/2022 | Listed for sale | $444,990$153/sqft |
Source: NIRA as distributed by MLS GRID #523732 Report a problem | ||
Public tax history
| Year | Property taxes | Tax assessment |
|---|---|---|
| 2025 | $10,166 +645.9% | $507,900 +7.3% |
| 2024 | $1,363 +11352.8% | $473,200 +694% |
| 2023 | $12 | $59,600 +11820% |
| 2022 | -- | $500 |
Find assessor info on the county website
Neighborhood: 46303
Nearby homes
- $397,1004 bd3 ba1.8k sqft9997 W 146th Ave, Cedar Lake, IN 46303Off Market

- $431,0004 bd3 ba2.6k sqft14591 W Garden Way, Cedar Lake, IN 46303Off Market
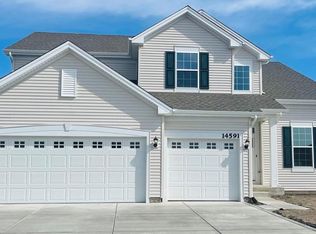
- $314,9902 bd2 ba1.4k sqft14545 Clover Ave, Cedar Lake, IN 46303Sold

- $484,4004 bd3 ba2.9k sqft10015 W 146th Ave, Cedar Lake, IN 46303Off Market

- $459,5004 bd3 ba2.6k sqft10051 W 146th Ave, Cedar Lake, IN 46303Off Market
- $294,9902 bd2 ba1.7k sqft14560 Clover Ave, Cedar Lake, IN 46303Sold
- $365,0003 bd2 ba1.8k sqft10101 W 146th Ave, Cedar Lake, IN 46303Sold
- $357,4003 bd2 ba2k sqft10116 W 146th Ave, Cedar Lake, IN 46303Off Market
Nearby schools
GreatSchools rating
- 8/10Red Cedars ElementaryGrades: 3-5Distance: 0.3 mi
- 6/10Hanover Central Middle SchoolGrades: 6-8Distance: 0.3 mi
- 7/10Hanover Central High SchoolGrades: 9-12Distance: 1.6 mi
Get a cash offer in 3 minutes
Find out how much your home could sell for in as little as 3 minutes with a no-obligation cash offer.
Estimated market value
$509,000
Get a cash offer in 3 minutes
Find out how much your home could sell for in as little as 3 minutes with a no-obligation cash offer.
Estimated market value
$509,000
- Indiana
- Lake County
- Cedar Lake
- 46303
- 10123 W 145th Ave
Nearby cities
Nearby zip codes
Other Cedar Lake Topics
