This adorable single-family home is bursting with charm and character, promising a cozy, warm embrace from the moment you walk through the door. Picture yourself on the large covered front porch, sipping lemonade on lazy afternoons. Inside, the living and dining rooms boast cheerful cathedral ceilings, creating an airy, open atmosphere perfect for gatherings. The heart of the home? The kitchen, of course! It's a delightful spot for morning pancakes and midnight snacks, with a convenient walkout to your own backyard oasis. The fenced backyard is a haven for furry friends and a playground for little ones, while the rear deck is your private spot for stargazing or morning coffee. When the evenings turn chilly, gather around the fireplace in the lower level den – the coziest nook in the house. And if you're in the mood for some friendly competition, the community pool and tennis court are just a skip and a jump away. Nestled in a friendly neighborhood, this home is not just a house; it's a hub of happiness. Plus, with shopping and major commuting routes nearby, you're always conveniently connected to the things you love.
Sold for $510,000
$510,000
10123 Wimbledon Ct, Manassas, VA 20110
4beds
1,364sqft
Single Family Residence
Built in 1987
6,800 Square Feet Lot
$571,400 Zestimate®
$374/sqft
$2,903 Estimated rent
Home value
$571,400
$543,000 - $600,000
$2,903/mo
Zestimate® history
Owner options
List your home for rent
$2,903/mo
Rent Zestimate®
Find your next renter with Zillow Rental Manager. Plus, with online applications, you can quickly screen prospective tenants – for free.
$2,903/mo
Rent Zestimate®
Refinance and save
$3,489/mo
Est. payment
Refinancing to a lower rate could help reduce your monthly payments and save thousands over the life of the loan.
$3,489/mo
Est. payment
Explore your selling options
Work with a Zillow partner agent
Leverage their expertise and Zillow's premium Showcase listings to get your home seen by more buyers.
Get startedList with your own agent
Get your home in front of millions of buyers by listing it on Zillow.
Learn how to do itSell it yourself
Take full control of how buyers see your home on Zillow by listing For Sale by Owner (FSBO).
List your homeWhat's special
Zillow last checked:
Listing updated:
Listed by:
Matt Spinosa 703-380-6708,
The Spinosa Group, LLC,
Co-Listing Agent: Lourdes V. Spinosa 703-380-6709,
The Spinosa Group, LLC
Bought with:
RON CROUSE, 225256975
Pearson Smith Realty, LLC
Source: Bright MLS,MLS#: VAMN2005434
Facts & features
Interior
Bedrooms & bathrooms
- Bedrooms: 4
- Bathrooms: 3
- Full bathrooms: 3
Rooms
- Room types: Living Room, Dining Room, Primary Bedroom, Sitting Room, Bedroom 2, Bedroom 3, Bedroom 4, Kitchen, Game Room, Laundry, Other
Basement
- Area: 0
Heating
- Heat Pump, Electric
Cooling
- Central Air, Heat Pump, Electric
Appliances
- Included: Dishwasher, Disposal, Ice Maker, Microwave, Oven/Range - Gas, Refrigerator, Electric Water Heater
- Laundry: Washer/Dryer Hookups Only, Laundry Room
Features
- Kitchen - Table Space, Dining Area, Primary Bath(s), Open Floorplan, Floor Plan - Traditional, Cathedral Ceiling(s), 9'+ Ceilings, Vaulted Ceiling(s)
- Flooring: Wood
- Doors: French Doors, Insulated, Sliding Glass
- Windows: Screens, Skylight(s), Window Treatments
- Basement: Rear Entrance,Sump Pump,Finished,Walk-Out Access
- Number of fireplaces: 1
Interior area
- Total structure area: 1,364
- Total interior livable area: 1,364 sqft
- Finished area above ground: 1,364
- Finished area below ground: 0
Property
Parking
- Total spaces: 2
- Parking features: Garage Door Opener, Attached
- Attached garage spaces: 2
Accessibility
- Accessibility features: None
Features
- Levels: Multi/Split,Three and One Half
- Stories: 3.5
- Patio & porch: Deck, Porch
- Exterior features: Storage
- Pool features: Community
- Fencing: Back Yard
- Has view: Yes
- View description: Garden
Lot
- Size: 6,800 Square Feet
- Features: Cul-De-Sac
Details
- Additional structures: Above Grade, Below Grade
- Parcel number: 10032012
- Zoning: R2
- Special conditions: Standard
Construction
Type & style
- Home type: SingleFamily
- Property subtype: Single Family Residence
Materials
- Aluminum Siding
- Foundation: Slab
- Roof: Fiberglass
Condition
- New construction: No
- Year built: 1987
Details
- Builder model: JAMESTOWN
- Builder name: LEVITT
Utilities & green energy
- Sewer: Public Sewer
- Water: Public
- Utilities for property: Multiple Phone Lines, Underground Utilities
Community & HOA
Community
- Subdivision: Baldwin Oaks
HOA
- Has HOA: Yes
- Amenities included: Pool, Tot Lots/Playground
- Services included: Common Area Maintenance
- HOA fee: $49 monthly
Location
- Region: Manassas
Financial & listing details
- Price per square foot: $374/sqft
- Tax assessed value: $409,100
- Annual tax amount: $5,846
- Date on market: 10/16/2023
- Listing agreement: Exclusive Right To Sell
- Listing terms: Conventional,FHA,FMHA,Other,VA Loan,VHDA
- Ownership: Fee Simple
Price history
| Date | Event | Price |
|---|---|---|
| 11/15/2023 | Sold | $510,000+219.7%$374/sqft |
Source:  Bright MLS #VAMN2005434 Report a problem Bright MLS #VAMN2005434 Report a problem | ||
| 11/2/1995 | Sold | $159,500$117/sqft |
Source: Public Record Report a problem | ||
Public tax history
| Year | Property taxes | Tax assessment |
|---|---|---|
| 2025 | $6,566 +8.6% | $521,100 +8.6% |
| 2024 | $6,045 +4.4% | $479,800 +4.4% |
| 2023 | $5,791 +5.5% | $459,600 +12.3% |
| 2022 | $5,490 +0.1% | $409,100 +6.6% |
| 2021 | $5,485 +11% | $383,800 +14.9% |
| 2020 | $4,943 +4.7% | $334,000 +3.2% |
| 2018 | $4,723 | $323,500 +2.9% |
| 2017 | -- | $314,500 |
| 2016 | -- | $314,500 |
| 2015 | -- | -- |
| 2014 | -- | -- |
| 2013 | -- | -- |
| 2012 | -- | -- |
| 2011 | -- | -- |
| 2010 | -- | -- |
| 2009 | -- | -- |
| 2008 | -- | -- |
| 2007 | -- | -- |
| 2006 | -- | -- |
| 2005 | -- | -- |
| 2004 | -- | -- |
| 2003 | -- | -- |
| 2002 | -- | $220,500 |
| 2001 | -- | $220,500 |
Find assessor info on the county website
Neighborhood: 20110
Nearby homes
- $582,2004 bd3 ba1.6k sqft10125 Wimbledon Ct, Manassas, VA 20110Off Market
- $598,7005 bd3 ba1.3k sqft10121 Wimbledon Ct, Manassas, VA 20110Off Market
- $577,2005 bd3 ba1.3k sqft10124 Wimbledon Ct, Manassas, VA 20110Off Market
- $481,0004 bd2 ba1k sqft10119 Wimbledon Ct, Manassas, VA 20110Off Market
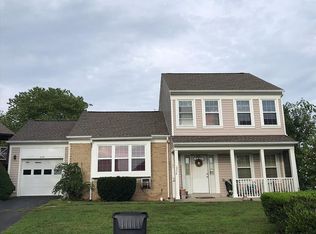
- $579,1004 bd2 ba1.9k sqft8602 Libeau Dr, Manassas, VA 20110Off Market
- $450,9003 bd1 ba1k sqft10122 Wimbledon Ct, Manassas, VA 20110Off Market
- $518,3003 bd2 ba1.3k sqft10117 Wimbledon Ct, Manassas, VA 20110Off Market
- $528,3003 bd2 ba1.9k sqft10120 Wimbledon Ct, Manassas, VA 20110Off Market
Nearby schools
GreatSchools rating
- 4/10Baldwin Elementary SchoolGrades: PK-4Distance: 0.9 mi
- 1/10Grace E. Metz Middle SchoolGrades: 7-8Distance: 0.4 mi
- 2/10Osbourn High SchoolGrades: 9-12Distance: 0.8 mi
Schools provided by the listing agent
- District: Manassas City Public Schools
Source: Bright MLS. This data may not be complete. We recommend contacting the local school district to confirm school assignments for this home.
Get a cash offer in 3 minutes
Find out how much your home could sell for in as little as 3 minutes with a no-obligation cash offer.
Estimated market value
$571,400
Get a cash offer in 3 minutes
Find out how much your home could sell for in as little as 3 minutes with a no-obligation cash offer.
Estimated market value
$571,400
- Virginia
- Manassas City
- Manassas
- 20110
- 10123 Wimbledon Ct
