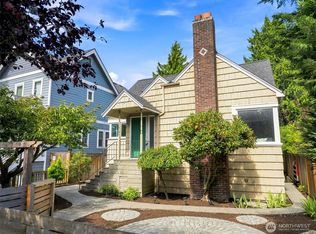
Beautifully renovated all-brick home offering exceptional flexibility for today's lifestyle. Thoughtfully updated from top to bottom with new flooring, beautifully remodeled bathrooms, a new furnace, and stylish finishes throughout, this move-in ready home is designed to adapt to your needs. The versatile layout features six bedrooms, two separate living areas, private lower-level access, and the potential for multigenerational living, extended guests, a home office, or future income opportunities. Ample driveway and off-street parking accommodate multiple vehicles, while mature trees create a private setting rarely found this close to city conveniences. Enjoy easy access to Carkeek Park, Piper's Orchard, Greenwood dining and shopping, Northgate, and major commuter routes. A pre-inspection has already been completed, providing added confidence and peace of mind. Whether you're looking for room to grow, space to bring people together, or a home with exceptional long-term flexibility, this one offers a unique combination of character, modern updates, and possibilities that's difficult to find in today's Seattle market.
Active
Listed by: eXp Realty • Jason Windom
Price cut: $26K (9/2)
$899,000
10124 3rd Avenue NW, Seattle, WA 98177
6beds
2,640sqft
Single Family Residence
Built in 1925
5,972 Square Feet Lot
$885,600 Zestimate®
$341/sqft
$-- HOA
What's special
Stylish finishes throughoutAll-brick homeNew furnacePrivate lower-level accessSix bedroomsBeautifully remodeled bathroomsNew flooring
- --
- on Zillow
- 507
- views
- 58
- saves
Zillow last checked:
Listing updated:
Listed by:
Jason Windom,
eXp Realty
Source: NWMLS as distributed by MLS GRID,MLS#: 2562498
Facts & features
Interior
Bedrooms & bathrooms
- Bedrooms: 6
- Bathrooms: 4
- Full bathrooms: 2
- 3/4 bathrooms: 2
- Main level bathrooms: 2
- Main level bedrooms: 3
Primary bedroom
- Level: Main
Bedroom
- Level: Lower
Bedroom
- Level: Lower
Bedroom
- Level: Lower
Bedroom
- Level: Main
Bedroom
- Level: Main
Bathroom full
- Level: Lower
Bathroom full
- Level: Main
Bathroom three quarter
- Level: Lower
Bathroom three quarter
- Level: Main
Family room
- Level: Lower
Kitchen with eating space
- Level: Main
Living room
- Level: Main
Heating
- Baseboard, Forced Air, Electric, Natural Gas
Cooling
- None
Appliances
- Included: Disposal, Double Oven, Dryer, Microwave, Refrigerator, Stove(s)/Range(s), Washer, Dryer(s), Garbage Disposal, Microwave(s), Refrigerator(s), Washer(s)
Features
- Bath Off Primary
- Flooring: Ceramic Tile, Hardwood
- Has fireplace: No
Interior area
- Total structure area: 2,640
- Total interior livable area: 2,640 sqft
Property
Parking
- Parking features: Driveway, Off Street
Features
- Levels: One
- Stories: 1
- Patio & porch: Second Kitchen, Second Primary Bedroom, Bath Off Primary
Lot
- Size: 5,972 Square Feet
- Features: Deck
- Residential vegetation: Brush
Details
- Parcel number: 7586200050
- Special conditions: Standard
Construction
Type & style
- Home type: SingleFamily
- Architectural style: 1 Story w/Bsmnt.
- Property subtype: Single Family Residence
Materials
- Brick
- Foundation: Poured Concrete, Slab
- Roof: Composition
Condition
- Year built: 1925
Utilities & green energy
- Electric: Company: Seattle Light
- Sewer: Sewer Connected, Company: City of Seattle
- Water: Public, Company: City of Seattle
- Utilities for property: Xfinity
Community & HOA
Community
- Subdivision: Greenwood
Location
- Region: Seattle
Financial & listing details
- Price per square foot: $341/sqft
- Tax assessed value: $778,000
- Annual tax amount: $7,708
- Date on market: 7/30/2026
- Listing terms: Conventional,FHA,VA Loan
- Inclusions: Double Oven, Dryer(s), Garbage Disposal, Microwave(s), Refrigerator(s), Stove(s)/Range(s), Washer(s)
Estimated market value
$885,600
$841,000 - $930,000
$5,248/mo
Price history
| Date | Event | Price |
|---|---|---|
| 9/2/2026 | Price change | $899,000-2.8%$341/sqft |
Source:  NWMLS as distributed by MLS GRID #2562498 Report a problem NWMLS as distributed by MLS GRID #2562498 Report a problem | ||
| 8/6/2026 | Price change | $925,000-2.6%$350/sqft |
Source: NWMLS as distributed by MLS GRID #2562498 Report a problem | ||
| 7/30/2026 | Listed for sale | $949,950+37.7%$360/sqft |
Source: NWMLS as distributed by MLS GRID #2562498 Report a problem | ||
| 9/13/2021 | Pending sale | $689,950+8.7%$261/sqft |
Source: NWMLS as distributed by MLS GRID #1803975 Report a problem | ||
| 9/12/2021 | Sold | $635,000-8%$241/sqft |
Source: NWMLS as distributed by MLS GRID #1803975 Report a problem | ||
| 9/8/2021 | Price change | $689,950-4.8%$261/sqft |
Source: NWMLS as distributed by MLS GRID #1803975 Report a problem | ||
| 8/23/2021 | Price change | $725,000-9.4%$275/sqft |
Source: NWMLS as distributed by MLS GRID #1803975 Report a problem | ||
| 7/29/2021 | Price change | $799,950-8.6%$303/sqft |
Source: NWMLS as distributed by MLS GRID #1803975 Report a problem | ||
| 7/7/2021 | Listed for sale | $875,000+150%$331/sqft |
Source: NWMLS as distributed by MLS GRID #1803975 Report a problem | ||
| 4/24/2013 | Sold | $350,000-46.2%$133/sqft |
Source: Public Record Report a problem | ||
| 5/17/2008 | Listing removed | $650,000$246/sqft |
Source: EpropertySites Report a problem | ||
| 3/13/2008 | Listed for sale | $650,000+108.3%$246/sqft |
Source: EpropertySites Report a problem | ||
| 1/1/2002 | Sold | $312,000$118/sqft |
Source: NWMLS as distributed by MLS GRID #21136240 Report a problem | ||
Public tax history
| Year | Property taxes | Tax assessment |
|---|---|---|
| 2025 | $8,534 +12.3% | $778,000 +5% |
| 2024 | $7,597 +8.2% | $741,000 +6.6% |
| 2023 | $7,023 -8.4% | $695,000 -19.2% |
| 2022 | $7,671 +13.3% | $860,000 +24.1% |
| 2021 | $6,769 +9.6% | $693,000 +16.1% |
| 2020 | $6,176 +11.5% | $597,000 +11% |
| 2019 | $5,541 +12% | $538,000 +0.9% |
| 2018 | $4,948 +0.5% | $533,000 +15.1% |
| 2017 | $4,921 +37.4% | $463,000 +9.7% |
| 2016 | $3,581 | $422,000 +9.6% |
| 2015 | $3,581 | $385,000 +11% |
| 2014 | $3,581 | $347,000 -6.2% |
| 2013 | $3,581 | $370,000 +7.2% |
| 2012 | -- | $345,000 -8.7% |
| 2011 | -- | $378,000 +0.5% |
| 2010 | -- | $376,000 |
| 2009 | -- | $376,000 +7.1% |
| 2007 | -- | $351,000 +5.4% |
| 2006 | -- | $333,000 -6.7% |
| 2005 | -- | $357,000 +37.3% |
| 2001 | $3,082 -0.1% | $260,000 +5.3% |
| 2000 | $3,084 | $247,000 |
Find assessor info on the county website
Monthly payment
Est. payment
Payment breakdown
Explore the cost of this home by adjusting the details. Changes won't be saved.Climate risks
Neighborhood: Greenwood
Nearby schools
Schools provided by the listing agent
- Elementary: Viewlands
- Middle: Whitman Mid
- High: Ingraham High
Source: NWMLS as distributed by MLS GRID. This data may not be complete. We recommend contacting the local school district to confirm school assignments for this home.
Similar homes
- $939,0004 bd2 ba2k sqft9752 Evanston Ave N Condo, Seattle, WA 98103Active
 MLS ID #2589072, Tristan Hoyle. NWMLS as distributed by MLS GRID
 - $950,0004 bd2 ba2.1k sqftLindsleys Mineral Springs Plat, Seattle, WA 98133Active
 MLS ID #2588728, Paige Dumler. NWMLS as distributed by MLS GRID
 - $899,0005 bd4 ba2.4k sqft4812 Aurora Avenue N, Seattle, WA 98103Active
 MLS ID #2579486, Jason Windom. NWMLS as distributed by MLS GRID
 - $939,0005 bd4 ba2k sqft1116 N 76th Street, Seattle, WA 98103Active
 MLS ID #2580286, Timothy Daryl Fischer. NWMLS as distributed by MLS GRID
