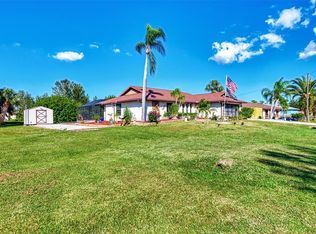
This spacious 2 bedroom/2 bath/ 2 car garage home - being sold FULLY FURNISHED TURNKEY! -in East Englewood is ready and waiting for it's new owner! Small screened entry ushers you though the double doors and into the very open living /dining room area, which boasts a bay window to let the sunshine in, cathedral ceiling and ceiling fan, tiled flooring, and sliding glass doors to the Florida room. The Kitchen is just the right size: with both breakfast bar and large dinette area, there are plenty of options for your sit down meals. Appliances include: Whirlpool French door refrigerator, Hotpoint smooth top stove and Hotpoint dishwasher. The skylight (new in 2023) will brighten up the room even on those overcast days. The dinette area also has sliding glass doors opening onto the Florida room. Master bedroom has carpeted flooring, TWO WALK IN CLOSETS, another set of sliding glass doors to the Florida room, and ceiling fan. En suite master bath has step in shower with decorative glass block divider, dressing table area and separate vanity, and tiled flooring. Guest bedroom (on the other side of the house) has wood flooring, walk in closet, and ceiling fan and Guest Bath is adjacent, with a combo tub/shower and tiled flooring. The inside laundry room means you don't have to do laundry in the hot garage! It has a GE washer and dryer, utility tub, and tiled flooring. The Florida room is where you'll spend alot of your time! it has new shiplap ceiling, Mexican tiled flooring and doors to the huge Mexican tiled patio! At the end of your day, hop in the HOT TUB, new in 2019, and relax and soothe those aching muscles! Home has been repiped overhead. Roof is new in 2023 and AC in 2020. Home is not in a designated flood zone so your lender will not require flood insurance! Lot behind the house is available also, for an additional $24,900. This would be a great location for a garden or a detached garage, should you choose!
Sold for $310,000
$310,000
10124 AMELIA AVENUE, ENGLEWOOD, FL 34224
2beds
1,506sqft
Single Family Residence
Built in 1988
10,003 Square Feet Lot
$278,300 Zestimate®
$206/sqft
$2,041 Estimated rent
Home value
$278,300
$262,000 - $295,000
$2,041/mo
Zestimate® history
Owner options
List your home for rent
$2,041/mo
Rent Zestimate®
Find your next renter with Zillow Rental Manager. Plus, with online applications, you can quickly screen prospective tenants – for free.
$2,041/mo
Rent Zestimate®
Refinance and save
$2,100/mo
Est. payment
Refinancing to a lower rate could help reduce your monthly payments and save thousands over the life of the loan.
$2,100/mo
Est. payment
Explore your selling options
Work with a Zillow partner agent
Leverage their expertise and Zillow's premium Showcase listings to get your home seen by more buyers.
Get startedList with your own agent
Get your home in front of millions of buyers by listing it on Zillow.
Learn how to do itSell it yourself
Take full control of how buyers see your home on Zillow by listing For Sale by Owner (FSBO).
List your homeWhat's special
Hot garageFully furnished turnkeyDetached garageCathedral ceilingNew shiplap ceilingGuest bathGuest bedroom
Zillow last checked:
Listing updated:
Listed by:
Kathy Damewood 941-474-5297,
RE/MAX ALLIANCE GROUP 941-473-8484
Bought with:
Jo Ellyn Yturraspe, 3022129
COLDWELL BANKER REALTY
Source: Stellar MLS,MLS#: D6132246 Originating MLS: Englewood
Originating MLS: Englewood
Facts & features
Interior
Bedrooms & bathrooms
- Bedrooms: 2
- Bathrooms: 2
- Full bathrooms: 2
Rooms
- Room types: Breakfast Room Separate, Utility Room
Primary bedroom
- Features: Ceiling Fan(s), En Suite Bathroom, Walk-In Closet(s)
- Level: First
- Dimensions: 15x13
Bedroom 2
- Features: Ceiling Fan(s), Walk-In Closet(s)
- Level: First
- Dimensions: 12x12
Primary bathroom
- Features: Shower No Tub
- Level: First
- Dimensions: 13x8
Bathroom 2
- Features: Tub With Shower
- Level: First
- Dimensions: 9x5
Dinette
- Features: Ceiling Fan(s)
- Level: First
- Dimensions: 16x11
Dining room
- Level: First
- Dimensions: 12x12
Florida room
- Level: First
- Dimensions: 17x11
Kitchen
- Features: Breakfast Bar
- Level: First
- Dimensions: 10x10
Laundry
- Level: First
- Dimensions: 7x7
Living room
- Features: Ceiling Fan(s)
- Level: First
- Dimensions: 19x16
Heating
- Central, Electric
Cooling
- Central Air
Appliances
- Included: Dishwasher, Dryer, Electric Water Heater, Range, Refrigerator, Washer
- Laundry: Laundry Room
Features
- Cathedral Ceiling(s), Ceiling Fan(s), Eating Space In Kitchen, Living Room/Dining Room Combo, Open Floorplan, Split Bedroom, Walk-In Closet(s)
- Flooring: Carpet, Tile, Hardwood
- Windows: Window Treatments
- Has fireplace: No
Interior area
- Total structure area: 2,530
- Total interior livable area: 1,506 sqft
Property
Parking
- Total spaces: 2
- Parking features: Garage Door Opener
- Attached garage spaces: 2
- Details: Garage Dimensions: 20x21
Features
- Levels: One
- Stories: 1
- Patio & porch: Covered, Enclosed, Front Porch, Patio, Rear Porch, Screened
- Exterior features: Lighting, Private Mailbox
- Has spa: Yes
- Spa features: Above Ground, Heated
Lot
- Size: 10,003 Square Feet
- Dimensions: 80 x 125
- Features: Cleared, In County, Level
- Residential vegetation: Mature Landscaping
Details
- Parcel number: 412011109020
- Zoning: RSF3.5
- Special conditions: None
Construction
Type & style
- Home type: SingleFamily
- Architectural style: Florida
- Property subtype: Single Family Residence
Materials
- Block, Concrete, Stucco
- Foundation: Slab
- Roof: Shingle
Condition
- New construction: No
- Year built: 1988
Utilities & green energy
- Sewer: Septic Tank
- Water: Public
- Utilities for property: Cable Available, Electricity Connected, Phone Available, Water Connected
Community & HOA
Community
- Features: Park, Playground
- Pet fee: $0 monthly
- Subdivision: PORT CHARLOTTE 64
HOA
- Has HOA: No
Location
- Region: Englewood
Financial & listing details
- Price per square foot: $206/sqft
- Tax assessed value: $265,756
- Annual tax amount: $3,985
- Date on market: 9/18/2023
- Cumulative days on market: 93 days
- Listing terms: Cash,Conventional
- Ownership: Fee Simple
- Total actual rent: 0
- Electric utility on property: Yes
- Road surface type: Paved
Price history
| Date | Event | Price |
|---|---|---|
| 1/12/2024 | Sold | $310,000-6%$206/sqft |
Source:  Stellar MLS #D6132246 Report a problem Stellar MLS #D6132246 Report a problem | ||
| 12/20/2023 | Pending sale | $329,900$219/sqft |
Source: Stellar MLS #D6132246 Report a problem | ||
| 9/18/2023 | Listed for sale | $329,900+158.7%$219/sqft |
Source: Stellar MLS #D6132246 Report a problem | ||
| 9/14/2012 | Sold | $127,500-1.7%$85/sqft |
Source: Public Record Report a problem | ||
| 4/24/2012 | Listed for sale | $129,700+4223.3%$86/sqft |
Source: FLORIDIAN REALTY SERVICES, LLC #D5787411 Report a problem | ||
| 8/28/2001 | Sold | $3,000-96.8%$2/sqft |
Source: Public Record Report a problem | ||
| 11/7/2000 | Sold | $94,900$63/sqft |
Source: Public Record Report a problem | ||
Public tax history
| Year | Property taxes | Tax assessment |
|---|---|---|
| 2025 | $4,053 -11.1% | $265,756 +21.4% |
| 2024 | $4,560 +4.6% | $218,899 +19.6% |
| 2023 | $4,360 +9.4% | $183,079 -3.8% |
| 2022 | $3,985 +11.2% | $190,225 +10% |
| 2021 | $3,582 +9.5% | $172,932 +8.5% |
| 2020 | $3,273 +6.3% | $159,370 +7.6% |
| 2019 | $3,079 +13.8% | $148,096 +10% |
| 2018 | $2,706 | $134,633 -1.4% |
| 2017 | $2,706 +7.1% | $136,498 +22.7% |
| 2016 | $2,528 +5.9% | $111,267 +10% |
| 2015 | $2,388 +7.8% | $101,152 +10% |
| 2014 | $2,216 +51.2% | $91,956 +17% |
| 2013 | $1,465 +8.5% | $78,566 -4.1% |
| 2012 | $1,350 -3.2% | $81,896 |
| 2011 | $1,396 -10.2% | $81,896 -8.7% |
| 2010 | $1,553 +55.3% | $89,685 -10.8% |
| 2009 | $1,000 | $100,578 +5.7% |
| 2007 | -- | $95,172 |
| 2006 | -- | $95,172 +6.1% |
| 2005 | -- | $89,709 +1.9% |
| 2004 | -- | $88,036 |
| 2003 | -- | $88,036 +2.4% |
| 2002 | $1,283 +14.4% | $85,973 +13% |
| 2001 | $1,122 +25% | $76,068 +17.4% |
| 2000 | $897 | $64,821 |
Find assessor info on the county website
Neighborhood: 34224
Nearby homes
- $22,800-- bd-- ba-- sqft10116 Amelia Ave, Englewood, FL 34224Off Market
- $23,00010,018 Square Feet10123 Bentley Ave, Englewood, FL 34224Sold
- $23,00010,004 Square Feet10123 Bentley Ave #11, Englewood, FL 34224Sold

- $419,0003 bd2 ba1.6k sqft10140 Amelia Ave, Englewood, FL 34224Sold
- $22,800-- bd-- ba-- sqft10115 Bentley Ave, Englewood, FL 34224Off Market
- $224,1003 bd2 ba1.5k sqft10131 Bentley Ave, Englewood, FL 34224Off Market
- $22,800-- bd-- ba-- sqft10108 Amelia Ave, Englewood, FL 34224Off Market
- $468,0004 bd3 ba2k sqft10123 Amelia Ave, Englewood, FL 34224Off Market
Nearby schools
GreatSchools rating
- 8/10Vineland Elementary SchoolGrades: PK-5Distance: 0.9 mi
- 7/10L. A. Ainger Middle SchoolGrades: 6-8Distance: 1 mi
- 5/10Lemon Bay High SchoolGrades: 9-12Distance: 2.9 mi
Schools provided by the listing agent
- Elementary: Vineland Elementary
- Middle: L.A. Ainger Middle
- High: Lemon Bay High
Source: Stellar MLS. This data may not be complete. We recommend contacting the local school district to confirm school assignments for this home.
Get a cash offer in 3 minutes
Find out how much your home could sell for in as little as 3 minutes with a no-obligation cash offer.
Estimated market value
$278,300
Get a cash offer in 3 minutes
Find out how much your home could sell for in as little as 3 minutes with a no-obligation cash offer.
Estimated market value
$278,300
- Florida
- Charlotte County
- Englewood
- 34224
- 10124 AMELIA AVENUE
Nearby cities
Nearby zip codes
Other Englewood Topics
