Skip main navigation
Sold for $600,000
  • $600,000

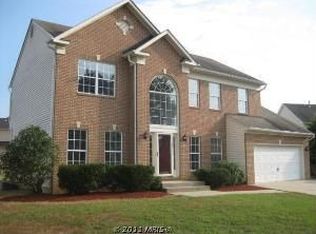
    10124 Astill Ct, Waldorf, MD 20603

    4beds
    3,264sqft
    Single Family Residence
    Built in 2001
    7,929 Square Feet Lot
    $601,900 Zestimate®
    $184/sqft
    $3,507 Estimated rent

    Home value

    $601,900

    $554,000 - $656,000

    $3,507/mo

    Zestimate® history
    Loading
    Loading...

    Owner options

    List your home for rent

    $3,507/mo

    Rent Zestimate®

    Find your next renter with Zillow Rental Manager. Plus, with online applications, you can quickly screen prospective tenants – for free.

    Learn more

    $3,507/mo

    Rent Zestimate®

    Refinance and save

    $4,977/mo

    Est. payment

    Refinancing to a lower rate could help reduce your monthly payments and save thousands over the life of the loan.

    See today's rates

    $4,977/mo

    Est. payment

    Explore your selling options

    Work with a Zillow partner agent

    Leverage their expertise and Zillow's premium Showcase listings to get your home seen by more buyers.

    Get started

    List with your own agent

    Get your home in front of millions of buyers by listing it on Zillow.

    Learn how to do it

    Sell it yourself

    Take full control of how buyers see your home on Zillow by listing For Sale by Owner (FSBO).

    List your home

    What's special

    Beautifully modernized home. Renovations: 2023 New garage door, 2022 New paint throughout the entire home. Note: regarding the paint, the home was painted in 2022 and since then the home has been tenant occupied, so the pictures are older. 2021 New HVAC. 2020 primary bath and second bathroom remodeled. 2020 New slate tile accent wall in primary bathroom, and new tile accent wall in kitchen. 2020 New granite on bathroom countertops. 2020 New stairs and railing on main and second floor. 2018 New roof. 2018 All new windows on the main and upper floors. 2018 New luxury vinyl tile flooring on the main and upper levels. 2018 New appliances. Open floor plan, high ceiling entry way, and home has loads of natural light on both the main and upper levels. Floors are luxury vinyl tile, and tile. Modern kitchen with granite, granite island, stainless steel appliances, pantry. Off the kitchen is the family room with high ceilings, lots of windows, and a gas fireplace. An oversized primary bedroom with a nice slate tile accent wall, and a sitting area. Relax in the primary bathroom's large soaking tub, a separate tiled shower, dual sinks, and walk-in closets. The three other bedrooms are good-sized ample rooms. The basement is unfinished, has lighting, has a side entrance/exit door, and offers plenty of room for storage, a work-out space, kids extra play area, extra office - you be creative with the space! Large back and side yard areas that are fully fenced in with a privacy gate, the side yard has raised garden beds to plant your own herb/veggie/flower garden. HOA includes trash pickup, and includes community pool access. Conveniently located within an easy commute to DC, Annapolis, Joint Base Andrews, the belt-way, shopping, restaurants, and much more! Hurry, this one won't last - it's waiting for you!

    Zillow last checked:

    Listing updated:

    Listed by:

    Lynda Wanamaker 443-624-5804,

    Premier Maryland Realty

    Bought with:

    Frank Schofield, 639180

    Summit Realtors

    Source: Bright MLS,MLS#: MDCH2043084MLS Logo

    Facts & features

    Interior

    Bedrooms & bathrooms
    • Bedrooms: 4
    • Bathrooms: 3
    • Full bathrooms: 2
    • 1/2 bathrooms: 1
    • Main level bathrooms: 1
    Basement
    • Features: Basement - Unfinished, Flooring - Concrete, Lighting - Ceiling
    • Level: Lower
    Dining room
    • Features: Flooring - Luxury Vinyl Tile
    • Level: Main
    Family room
    • Features: Cathedral/Vaulted Ceiling, Fireplace - Gas, Flooring - Luxury Vinyl Tile, Lighting - Ceiling
    • Level: Main
    Kitchen
    • Features: Granite Counters, Kitchen Island, Kitchen - Electric Cooking, Lighting - Ceiling, Pantry, Flooring - Luxury Vinyl Tile
    • Level: Main
    Living room
    • Features: Flooring - Luxury Vinyl Tile
    • Level: Main
    Heating
    • Heat Pump, Natural Gas
    Cooling
    • Central Air, Electric
    Appliances
    • Included: Dishwasher, Microwave, Oven/Range - Electric, Refrigerator, Dryer, Washer, Gas Water Heater
    • Laundry: Dryer In Unit, Washer In Unit, Has Laundry, Hookup, Main Level
    Features
    • Kitchen Island, Primary Bath(s), Open Floorplan, Chair Railings, Walk-In Closet(s), Soaking Tub, Breakfast Area, Dining Area, Family Room Off Kitchen, Pantry
    • Flooring: Ceramic Tile, Luxury Vinyl
    • Windows: Vinyl Clad, Screens, Window Treatments
    • Basement: Side Entrance,Full,Connecting Stairway,Improved,Exterior Entry,Unfinished
    • Number of fireplaces: 1
    • Fireplace features: Glass Doors, Gas/Propane
    Interior area
    • Total structure area: 4,750
    • Total interior livable area: 3,264 sqft
    • Finished area above ground: 3,264
    • Finished area below ground: 0

    Property

    Parking
    • Total spaces: 4
    • Parking features: Garage Door Opener, Garage Faces Front, Driveway, Off Street, Attached
    • Attached garage spaces: 2
    • Uncovered spaces: 2
    Accessibility
    • Accessibility features: None
    Features
    • Levels: Three
    • Stories: 3
    • Pool features: None
    • Fencing: Back Yard,Wood
    Lot
    • Size: 7,929 sqft
    • Features: Front Yard, Rear Yard, SideYard(s)
    Details
    • Additional structures: Above Grade, Below Grade
    • Parcel number: 0906270662
    • Zoning: RM
    • Special conditions: Standard

    Construction

    Type & style
    • Home type: SingleFamily
    • Architectural style: Colonial
    • Property subtype: Single Family Residence
    Materials
    • Vinyl Siding
    • Foundation: Concrete Perimeter
    Condition
    • Very Good
    • New construction: No
    • Year built: 2001
    • Major remodel year: 2020

    Utilities & green energy

    • Sewer: Public Sewer
    • Water: Public

    Community & neighborhood

    Location
    • Region: Waldorf
    • Subdivision: Charles Crossing

    HOA & financial

    HOA
    • Has HOA: Yes
    • HOA fee: $1,275 annually
    • Amenities included: Pool
    • Services included: Pool(s), Trash

    Other

    Other facts
    • Listing agreement: Exclusive Right To Sell
    • Ownership: Fee Simple

    Price history

    DateEventPrice
    11/4/2025Sold$600,000$184/sqft
    Source: Public Record Report a problem
    7/2/2025Sold$600,000+0%$184/sqft
    Source: Bright MLS #MDCH2043084 Report a problem
    6/5/2025Contingent$599,900$184/sqft
    Source: Bright MLS #MDCH2043084 Report a problem
    6/2/2025Listed for sale$599,900+81.8%$184/sqft
    Source: Bright MLS #MDCH2043084 Report a problem
    3/9/2015Sold$329,900-1.5%$101/sqft
    Source: Public Record Report a problem
    12/30/2014Pending sale$335,000$103/sqft
    Source: Exit Landmark Realty #CH8496974 Report a problem
    11/6/2014Listed for sale$335,000+22.4%$103/sqft
    Source: Exit Landmark Realty #CH8496974 Report a problem
    9/5/2014Sold$273,600+514.6%$84/sqft
    Source: Public Record Report a problem
    4/10/2001Sold$44,520$14/sqft
    Source: Public Record Report a problem

    Public tax history

    YearProperty taxesTax assessment
    2025$6,612 +6.6%$475,100 +6.4%
    2024$6,204 +18.6%$446,600 +6.9%
    2023$5,233 +21.1%$417,633 -6.5%
    2022$4,322 -4.1%$446,600 +24.2%
    2021$4,507 +1.4%$359,700 +1.4%
    2020$4,445 -3.5%$354,733 -1.4%
    2019$4,606 +1.4%$359,700 +4.3%
    2018$4,541 +5%$344,800 +5%
    2017$4,327 +20.6%$328,533 +5.2%
    2016$3,588 $312,267 +5.5%
    2015$3,588 $296,000
    2014$3,588 $296,000
    2013-- $296,000 -0.7%
    2012-- $298,200
    2011-- $298,200
    2010-- $298,200 -37.6%
    2009-- $478,170 +15.1%
    2008-- $415,576 +17.7%
    2007-- $352,983 +21.6%
    2006-- $290,390 +5.9%
    2005-- $274,202 +6.3%
    2004-- $258,016 +6.7%
    2003-- $241,830 +1.9%
    2002-- $237,356 +437.1%
    2001-- $44,190

    Find assessor info on the county website

    Neighborhood: 20603

    Nearby schools

    GreatSchools rating
    Schools provided by the listing agent
    • District: Charles County Public Schools

    Source: Bright MLS. This data may not be complete. We recommend contacting the local school district to confirm school assignments for this home.

    Get a cash offer in 3 minutes
    Find out how much your home could sell for in as little as 3 minutes with a no-obligation cash offer.
    Estimated market value
    $601,900
    Get a cash offer in 3 minutes
    Find out how much your home could sell for in as little as 3 minutes with a no-obligation cash offer.
    Estimated market value
    $601,900