Skip main navigation
Closed
  • $285,000

    10124 Bee Branch Rd, Bon Aqua, TN 37025

    3beds
    1,251sqft
    Single Family Residence, Residential
    Built in 2020
    0.37 Acres Lot
    $284,900 Zestimate®
    $228/sqft
    $1,608 Estimated rent

    Home value

    $284,900

    Estimated sales range

    Not available

    $1,608/mo

    Zestimate® history
    Loading
    Loading...

    Owner options

    List your home for rent

    $1,608/mo

    Rent Zestimate®

    Find your next renter with Zillow Rental Manager. Plus, with online applications, you can quickly screen prospective tenants – for free.

    Learn more

    $1,608/mo

    Rent Zestimate®

    Refinance and save

    $1,821/mo

    Est. payment

    Refinancing to a lower rate could help reduce your monthly payments and save thousands over the life of the loan.

    See today's rates

    $1,821/mo

    Est. payment

    Explore your selling options

    Work with a Zillow partner agent

    Leverage their expertise and Zillow's premium Showcase listings to get your home seen by more buyers.

    Get started

    List with your own agent

    Get your home in front of millions of buyers by listing it on Zillow.

    Learn how to do it

    Sell it yourself

    Take full control of how buyers see your home on Zillow by listing For Sale by Owner (FSBO).

    List your home

    What's special

    Gutter guards installedPrivate dead-end streetOpen floor planStainless steel appliancesShed in backyardLarge walk-in closetEat-in kitchen
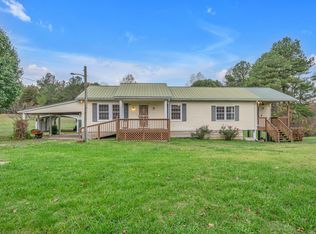
    Where country living meets modern convenience, you'll find it all in this lovely hardiboard-constructed 3-bedroom, 2-bath home on a private, dead-end street. Walking through the front door, you are welcomed into the Great Room with vaulted ceilings and an open floor plan. Eat-in kitchen showcases granite countertops, stainless steel appliances (Range only 2 yrs old), a large divided kitchen sink, and great pantry storage. Just off the kitchen is a sizeable laundry room with a utility sink. Washer and Dryer are negotiable. Bedroom layout is excellent with separation of the primary bedroom from bedrooms 2 and 3. Primary bedroom offers a second vaulted ceiling, an en suite bathroom with a double vanity, cabinet storage, a tiled shower w/ glass door, and do not miss the large walk-in closet. The second bathroom is situated perfectly in between bedrooms 2 and 3, with a tub/shower combo and excellent bathroom storage. Outside, picture yourself enjoying morning coffee or evening sunsets on the oversized back deck. Attic is spray foam insulated for additional energy efficiency. Gutter guards installed, encapsulated crawl space, shed in backyard conveys, and Ignite Broadband does offer service at this address. Home is located near Dickson and Fairview, providing easy access to all shopping needs and within an hour's drive of Nashville. Restaurant options only 15 minutes away. This home has been wonderfully maintained and is move-in ready!

    Zillow last checked:

    Listing updated:

    Listed by:

    Tracy Arnold 615-478-4840,

    Compass

    Bought with:

    Lori Shepherd, 300861

    Benchmark Realty, LLC

    Source: RealTracs MLS as distributed by MLS GRID,MLS#: 3516183MLS Logo

    Facts & features

    Interior

    Bedrooms & bathrooms
    • Bedrooms: 3
    • Bathrooms: 2
    • Full bathrooms: 2
    • Main level bedrooms: 3
    Bedroom 1
    • Features: Walk-In Closet(s)
    • Level: Walk-In Closet(s)
    • Area: 168 Square Feet
    • Dimensions: 14x12
    Bedroom 2
    • Area: 120 Square Feet
    • Dimensions: 10x12
    Bedroom 3
    • Area: 108 Square Feet
    • Dimensions: 9x12
    Primary bathroom
    • Features: Double Vanity
    • Level: Double Vanity
    Kitchen
    • Features: Eat-in Kitchen
    • Level: Eat-in Kitchen
    • Area: 200 Square Feet
    • Dimensions: 20x10
    Living room
    • Features: Great Room
    • Level: Great Room
    • Area: 252 Square Feet
    • Dimensions: 18x14
    Other
    • Features: Utility Room
    • Level: Utility Room
    • Area: 56 Square Feet
    • Dimensions: 7x8
    Heating
    • Central, Electric, Heat Pump
    Cooling
    • Central Air, Electric
    Appliances
    • Included: Built-In Electric Range, Dishwasher, Microwave, Refrigerator, Stainless Steel Appliance(s)
    • Laundry: Electric Dryer Hookup, Washer Hookup
    Features
    • Ceiling Fan(s), High Ceilings, Open Floorplan, High Speed Internet
    • Flooring: Laminate, Tile
    • Basement: Crawl Space
    • Has fireplace: No
    Interior area
    • Total structure area: 1,251
    • Total interior livable area: 1,251 sqft
    • Finished area above ground: 1,251

    Property

    Parking
    • Parking features: Gravel, Parking Pad
    • Has uncovered spaces: Yes
    Features
    • Levels: One
    • Stories: 1
    • Patio & porch: Porch, Covered, Deck
    Lot
    • Size: 0.37 Acres
    • Dimensions: 80 x 200
    • Features: Private, Views
    • Topography: Private,Views
    Details
    • Additional structures: Storage
    • Parcel number: 041014 04601 00005014
    • Special conditions: Standard

    Construction

    Type & style
    • Home type: SingleFamily
    • Architectural style: Cottage
    • Property subtype: Single Family Residence, Residential
    Materials
    • Fiber Cement
    • Roof: Asphalt
    Condition
    • New construction: No
    • Year built: 2020

    Utilities & green energy

    • Sewer: Septic Tank
    • Water: Public
    • Utilities for property: Electricity Available, Water Available

    Community & HOA

    Community
    • Security: Carbon Monoxide Detector(s), Smoke Detector(s)
    • Subdivision: None
    HOA
    • Has HOA: No
    Location
    • Region: Bon Aqua

    Financial & listing details

    • Price per square foot: $228/sqft
    • Tax assessed value: $131,300
    • Annual tax amount: $873
    • Date on market: 8/19/2026
    • Electric utility on property: Yes

    Price history

    DateEventPrice
    9/18/2026Sold$285,000+0.2%$228/sqft
    Source: RealTracs MLS as distributed by MLS GRID #3516183 Report a problem
    8/24/2026Contingent$284,379$227/sqft
    Source: RealTracs MLS as distributed by MLS GRID #3516183 Report a problem
    8/19/2026Listed for sale$284,379+58.1%$227/sqft
    Source: RealTracs MLS as distributed by MLS GRID #3516183 Report a problem
    7/10/2020Sold$179,900$144/sqft
    Source: RealTracs MLS as distributed by MLS GRID #2145873 Report a problem
    5/8/2020Listed for sale$179,900+1399.2%$144/sqft
    Source: Red Realty, LLC #2145873 Report a problem
    7/15/2019Sold$12,000$10/sqft
    Source: Public Record Report a problem

    Public tax history

    YearProperty taxesTax assessment
    2025$873 +3.5%$32,825
    2024$844 +10.2%$32,825
    2023$766 $32,825
    2022$766 $32,825 +22.6%
    2021-- $26,775
    2020-- $26,775 +815.4%
    2018$164 $2,925 -23.5%
    2017$164 +46.4%$3,825
    2016$112 $3,825 -0.3%
    2014$112 $3,836
    2013-- $3,836 -23.5%
    2012$120 -3.4%$5,012 -3.4%
    2011$125 +0.1%$5,189
    2010$124 $5,189
    2009$124 $5,189
    2008-- $5,189 -3.5%
    2007$157 +3.9%$5,378
    2006$151 $5,378
    2005$151 +2.3%$5,378 +2.3%
    2004$147 +30.5%$5,258 +23%
    2002$113 $4,274
    2001-- $4,274 -75%
    2000-- $17,095
    Find assessor info on the county website

    Neighborhood: 37025

    Nearby schools

    GreatSchools rating
    Schools provided by the listing agent
    • Elementary: East Hickman Elementary
    • Middle: East Hickman Middle School
    • High: East Hickman High School

    Source: RealTracs MLS as distributed by MLS GRID. This data may not be complete. We recommend contacting the local school district to confirm school assignments for this home.

    Get pre-qualified for a loan
    At Zillow Home Loans, we can pre-qualify you in as little as 5 minutes with no impact to your credit score.

    An equal housing lender. NMLS #10287.