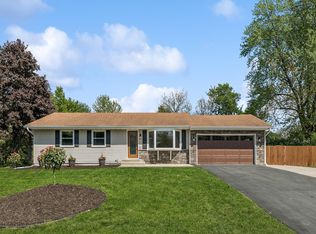
Beautifully renovated top to bottom! This spacious rambler has open/sunny "great room" concept! Carefully designed addition added in 2015 includes expansive owners suite with vaulted ceilings, large walk-in closet, custom owners bath & main floor laundry/mud room. Great room has front-to-back sunlight with HW floors/recessed lights & includes modern/custom kitchen with lrg center island, granite CT's, undermount sink, tile floor/backsplash & SS appliances. Informal dining supports large table. Patio door leads out to 28 x 12 deck & good sized flat/fenced back yard with storage shed. 3 additional BR's with beautiful/custom common bath complete main level. Lower level has fam room with tons of space, an office or added 5th BR (needs egress), a 1/2 bath plus a workout room & tons of storage! Excellent W. Bloomington location (close to parks, Nine Mile Creek, schools & shopping), newer windows, solid mechanicals. Nice! Come check it out! See supp for updates. Interior photos coming 11/7.
Closed
Zillow last checked:
Listing updated:
Bought with:
Jenna A Thuening
RE/MAX Results
Source: NorthstarMLS as distributed by MLS GRID,MLS#: 6625808
Price history
| Date | Event | Price |
|---|---|---|
| 12/13/2024 | Sold | $530,000+1.9%$200/sqft |
Source:  NorthstarMLS as distributed by MLS GRID #6625808 Report a problem NorthstarMLS as distributed by MLS GRID #6625808 Report a problem | ||
| 11/21/2024 | Pending sale | $519,900$197/sqft |
Source: NorthstarMLS as distributed by MLS GRID #6625808 Report a problem | ||
| 11/10/2024 | Listing removed | $519,900$197/sqft |
Source: NorthstarMLS as distributed by MLS GRID #6625808 Report a problem | ||
| 11/7/2024 | Listed for sale | $519,900+42.2%$197/sqft |
Source: NorthstarMLS as distributed by MLS GRID #6625808 Report a problem | ||
| 4/15/2015 | Sold | $365,700$138/sqft |
Source:  Lake Superior Area Realtors as distributed by MLS GRID #2285803 Report a problem Lake Superior Area Realtors as distributed by MLS GRID #2285803 Report a problem | ||
Nearby homes
Get a cash offer in 3 minutes
Find out how much your home could sell for in as little as 3 minutes with a no-obligation cash offer.
Estimated market value
$529,900
