Skip main navigation
Sold for $1,299,000
Street View
  • Listing Provided by: Keller Williams Realty
    Bought with: Good Faith Investments, Inc
    $1,299,000

    10124 Grovedale Dr, Whittier, CA 90603

    5beds
    3,300sqft
    Single Family Residence
    Built in 1952
    0.33 Acres Lot
    $1,660,700 Zestimate®
    $394/sqft
    $6,442 Estimated rent

    Home value

    $1,660,700

    $1.53M - $1.83M

    $6,442/mo

    Zestimate® history
    Loading
    Loading...

    Owner options

    List your home for rent

    $6,442/mo

    Rent Zestimate®

    Find your next renter with Zillow Rental Manager. Plus, with online applications, you can quickly screen prospective tenants – for free.

    Learn more

    $6,442/mo

    Rent Zestimate®

    Refinance and save

    $8,209/mo

    Est. payment

    Refinancing to a lower rate could help reduce your monthly payments and save thousands over the life of the loan.

    See today's rates

    $8,209/mo

    Est. payment

    Explore your selling options

    Work with a Zillow partner agent

    Leverage their expertise and Zillow's premium Showcase listings to get your home seen by more buyers.

    Get started

    List with your own agent

    Get your home in front of millions of buyers by listing it on Zillow.

    Learn how to do it

    Sell it yourself

    Take full control of how buyers see your home on Zillow by listing For Sale by Owner (FSBO).

    List your home

    What's special

    Linen storageNewly updated kitchenDual sinksMinutes from shoppingLaundry roomExpansive driveway
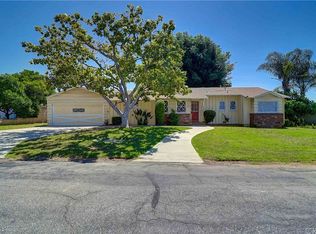
    This beautiful 5-bedroom home on the private street of Grovedale is ideal for anyone seeking privacy and space. Throughout the years, updates have been thoughtfully made to the home. This began with a remodel adding an additional 1500 sq ft to the original floor plan. The most recent updates have improved the kitchen, laundry, and downstairs bathroom. As you enter the home on the main floor, you will find sleeping quarters to your left with two bedrooms and a full bathroom. This is an excellent layout for both family and guests. To the right of the entry is a sitting room that leads you to the newly updated kitchen and laundry room. In passing through the kitchen towards the back of the house there is a dining room open to the living room. Upstairs are the living quarters with the primary and two more secondary bedrooms. The primary bathroom has linen storage, dual sinks, a large shower, and an even larger bathtub. The detached three-car garage is in the back of the property allowing for an expansive driveway, great for RV and/or boat parking. On the left side of the garage is a finished sizeable (20ftx20ft) bonus room. The backyard has a pergola with electricity, fruit-producing trees, a flourishing garden, and a shed. Just minutes from shopping, dining, and recreational options including the Friendly Hills Country Club.

    Zillow last checked:

    Listing updated:

    Listing Provided by:

    Emily Israel Sampson DRE #02011583 714-584-2700,

    Keller Williams Realty,

    Edith Israel DRE #01399225 714-623-3543,

    Keller Williams Realty

    Bought with:

    Cindy Portillo, DRE #01813657

    Good Faith Investments, Inc

    Source: CRMLS,MLS#: PW23107982MLS LogoOriginating MLS: California Regional MLS

    Facts & features

    Interior

    Bedrooms & bathrooms
    • Bedrooms: 5
    • Bathrooms: 4
    • Full bathrooms: 4
    • Main level bathrooms: 2
    • Main level bedrooms: 2
    Bathroom
    • Features: Bathroom Exhaust Fan, Bathtub, Dual Sinks, Jetted Tub, Linen Closet, Remodeled, Soaking Tub, Separate Shower, Tub Shower, Upgraded
    Kitchen
    • Features: Pots & Pan Drawers, Remodeled, Self-closing Cabinet Doors, Self-closing Drawers, Updated Kitchen
    Heating
    • Central, Fireplace(s)
    Cooling
    • Central Air
    Appliances
    • Included: 6 Burner Stove, Built-In Range, Double Oven, Dishwasher, Disposal, Gas Oven, Gas Range, Microwave, Refrigerator, Range Hood, Self Cleaning Oven, Vented Exhaust Fan, Water To Refrigerator
    • Laundry: Washer Hookup, Gas Dryer Hookup, Inside
    Features
    • Beamed Ceilings, Ceiling Fan(s), Separate/Formal Dining Room, Eat-in Kitchen, Granite Counters, In-Law Floorplan, Open Floorplan, Pull Down Attic Stairs, Storage, Tile Counters, Unfurnished, Wood Product Walls, Attic, Bedroom on Main Level, Main Level Primary
    • Flooring: Carpet, Tile, Vinyl, Wood
    • Doors: Double Door Entry, Panel Doors, Sliding Doors
    • Has fireplace: Yes
    • Fireplace features: Den
    • Common walls with other units/homes: No Common Walls
    Interior area
    • Total interior livable area: 3,300 sqft

    Property

    Parking
    • Total spaces: 18
    • Parking features: Concrete, Door-Multi, Driveway Level, Driveway, Garage, Garage Door Opener, Gated, Oversized, Paved, Private, RV Access/Parking, One Space
    • Garage spaces: 3
    • Uncovered spaces: 15
    Features
    • Levels: Two
    • Stories: 2
    • Entry location: First Floor
    • Patio & porch: Brick, Concrete, Covered, Open, Patio
    • Exterior features: Lighting
    • Pool features: None
    • Spa features: None
    • Fencing: Block,Good Condition,Vinyl
    • Has view: Yes
    • View description: None
    Lot
    • Size: 0.33 Acres
    • Features: 0-1 Unit/Acre, Front Yard, Garden, Lawn, Landscaped, Rectangular Lot, Yard
    Details
    • Additional structures: Shed(s)
    • Parcel number: 8234023019
    • Zoning: WHR17500*
    • Special conditions: Standard

    Construction

    Type & style
    • Home type: SingleFamily
    • Architectural style: Traditional
    • Property subtype: Single Family Residence
    Materials
    • Brick, Stucco, Wood Siding
    Condition
    • Additions/Alterations,Updated/Remodeled,Turnkey
    • New construction: No
    • Year built: 1952

    Utilities & green energy

    • Electric: Standard
    • Sewer: Public Sewer
    • Water: Public
    • Utilities for property: Cable Connected, Electricity Connected, Natural Gas Connected, Phone Connected, Sewer Connected, Water Connected

    Community & neighborhood

    Security
    • Security features: Carbon Monoxide Detector(s), Smoke Detector(s)
    Community
    • Community features: Biking, Curbs, Park, Street Lights
    Location
    • Region: Whittier

    Other

    Other facts
    • Listing terms: Cash,Cash to New Loan,Conventional
    • Road surface type: Paved

    Price history

    DateEventPrice
    8/2/2023Sold$1,299,000$394/sqft
    Source: CRMLS #PW23107982 Report a problem
    7/20/2023Contingent$1,299,000$394/sqft
    Source: CRMLS #PW23107982 Report a problem
    7/19/2023Listed for sale$1,299,000$394/sqft
    Source: CRMLS #PW23107982 Report a problem

    Public tax history

    YearProperty taxesTax assessment
    2025$15,847 +6.4%$1,324,980 +2%
    2024$14,891 +166.3%$1,299,000 +209.1%
    2023$5,593 +1.2%$420,245 +2%
    2022$5,524 +2.5%$412,006 +2%
    2021$5,392 +0.5%$403,928 +1%
    2020$5,366 $399,787 +2%
    2019$5,366 +10.3%$391,949 +2%
    2018$4,865 $384,265 +2%
    2017$4,865 +2%$376,732 +2%
    2016$4,770 +2.5%$369,346 +1.5%
    2015$4,655 +5.9%$363,799 +2%
    2014$4,394 $356,674 +2.5%
    2012-- $348,102 +2%
    2011-- $341,277 +0.8%
    2010-- $338,728 -0.2%
    2009-- $339,533 +2%
    2008-- $332,877 +2%
    2007-- $326,351 +2%
    2006-- $319,953
    2005-- $319,953 +4%
    2004-- $307,530 +1.9%
    2003-- $301,894 +9.8%
    2002-- $274,853 +4%
    2000-- $264,183

    Find assessor info on the county website

    Neighborhood: 90603

    Nearby schools

    GreatSchools rating
    Get a cash offer in 3 minutes
    Find out how much your home could sell for in as little as 3 minutes with a no-obligation cash offer.
    Estimated market value
    $1,660,700
    Get a cash offer in 3 minutes
    Find out how much your home could sell for in as little as 3 minutes with a no-obligation cash offer.
    Estimated market value
    $1,660,700