Skip main navigation
Sold
  • Price Unknown

    10124 Halsey St, Lenexa, KS 66215

    4beds
    2,852sqft
    Single Family Residence
    Built in 1978
    8,488 Square Feet Lot
    $441,800 Zestimate®
    $--/sqft
    $2,743 Estimated rent

    Home value

    $441,800

    $411,000 - $473,000

    $2,743/mo

    Zestimate® history
    Loading
    Loading...

    Owner options

    List your home for rent

    $2,743/mo

    Rent Zestimate®

    Find your next renter with Zillow Rental Manager. Plus, with online applications, you can quickly screen prospective tenants – for free.

    Learn more

    $2,743/mo

    Rent Zestimate®

    Refinance and save

    $300/mo

    Est. payment

    Refinancing to a lower rate could help reduce your monthly payments and save thousands over the life of the loan.

    See today's rates

    $300/mo

    Est. payment

    Explore your selling options

    Work with a Zillow partner agent

    Leverage their expertise and Zillow's premium Showcase listings to get your home seen by more buyers.

    Get started

    List with your own agent

    Get your home in front of millions of buyers by listing it on Zillow.

    Learn how to do it

    Sell it yourself

    Take full control of how buyers see your home on Zillow by listing For Sale by Owner (FSBO).

    List your home

    What's special

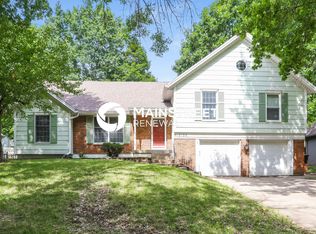
    Welcome to 10124 Halsey Street — a stunning 2-story home in a quiet, private Lenexa subdivision, ideally located near Oak Park Mall, Johnson County's best amenities, and just minutes from top hospitals and highway access! With 4 bedrooms, 2.5 bathrooms, and situated on a generous 8,488 sq ft lot, this beautifully maintained property offers space, comfort, and thoughtful updates throughout. Step inside to find a dream kitchen featuring granite countertops, stainless steel appliances, and custom cabinets — all open to a spacious great room highlighted by a cozy fireplace and custom built-in bookshelves. Enjoy effortless indoor-outdoor living as the great room leads out to a large patio and fully fenced backyard — perfect for entertaining or relaxing with family. The primary suite is a true retreat, complete with a private sitting area and a walk-in cedar closet. The en-suite bathroom boasts a freshly tiled shower, adding a touch of luxury to your daily routine. Downstairs, the finished basement provides a large rec room, a full wet bar, and abundant storage space — ideal for game nights, hobbies, or guests. This home also features newer high-efficiency HVAC, Pella windows, and added insulation to keep you comfortable and energy-efficient year-round. With spacious bedrooms, charming curb appeal, and a location that puts you close to everything, this is a home that truly has it all. Don’t miss your chance to call this exceptional property your own!

    Zillow last checked:

    Listing updated:

    Listing Provided by:

    Ron Mowery 913-269-0479,

    EXP Realty LLC

    Bought with:

    Gregory Bedros, 00248338

    KW Diamond Partners

    Source: Heartland MLS as distributed by MLS GRID,MLS#: 2553306MLS Logo

    Facts & features

    Interior

    Bedrooms & bathrooms
    • Bedrooms: 4
    • Bathrooms: 3
    • Full bathrooms: 2
    • 1/2 bathrooms: 1
    Primary bedroom
    • Features: Carpet, Ceiling Fan(s), Walk-In Closet(s)
    • Level: Second
    • Area: 182 Square Feet
    • Dimensions: 13 x 14
    Bedroom 2
    • Features: Carpet
    • Level: Second
    • Area: 168 Square Feet
    • Dimensions: 12 x 14
    Bedroom 3
    • Features: Carpet
    • Level: Second
    • Area: 154 Square Feet
    • Dimensions: 14 x 11
    Bedroom 4
    • Features: Carpet
    • Level: Second
    • Area: 154 Square Feet
    • Dimensions: 14 x 11
    Dining room
    • Level: First
    • Area: 144 Square Feet
    • Dimensions: 12 x 12
    Great room
    • Features: Built-in Features, Carpet, Fireplace
    • Level: First
    • Area: 300 Square Feet
    • Dimensions: 20 x 15
    Kitchen
    • Features: Granite Counters, Pantry, Wood Floor
    • Level: First
    • Area: 234 Square Feet
    • Dimensions: 18 x 13
    Living room
    • Features: Carpet
    • Level: First
    • Area: 154 Square Feet
    • Dimensions: 14 x 11
    Other
    • Level: Lower
    • Area: 224 Square Feet
    • Dimensions: 16 x 14
    Recreation room
    • Features: Carpet, Wet Bar
    • Level: Lower
    • Area: 187 Square Feet
    • Dimensions: 11 x 17
    Sitting room
    • Features: Carpet
    • Level: Second
    • Area: 80 Square Feet
    • Dimensions: 10 x 8
    Heating
    • Forced Air
    Cooling
    • Electric
    Appliances
    • Included: Dishwasher, Disposal, Dryer, Microwave, Built-In Electric Oven, Washer, Water Softener
    • Laundry: Laundry Room, Main Level
    Features
    • Ceiling Fan(s), Custom Cabinets, Vaulted Ceiling(s), Walk-In Closet(s), Wet Bar
    • Flooring: Wood
    • Doors: Storm Door(s)
    • Basement: Concrete,Finished,Full
    • Number of fireplaces: 1
    • Fireplace features: Gas Starter, Great Room, Fireplace Equip
    Interior area
    • Total structure area: 2,852
    • Total interior livable area: 2,852 sqft
    • Finished area above ground: 2,402
    • Finished area below ground: 450

    Property

    Parking
    • Total spaces: 2
    • Parking features: Attached, Garage Door Opener, Garage Faces Front
    • Attached garage spaces: 2
    Features
    • Patio & porch: Deck
    • Fencing: Wood
    Lot
    • Size: 8,488 sqft
    • Features: City Lot
    Details
    • Parcel number: IP63000001 0014

    Construction

    Type & style
    • Home type: SingleFamily
    • Architectural style: Traditional
    • Property subtype: Single Family Residence
    Materials
    • Brick Trim, Frame
    • Roof: Composition
    Condition
    • Year built: 1978

    Utilities & green energy

    • Sewer: Public Sewer
    • Water: Public

    Community & neighborhood

    Security
    • Security features: Security System, Smoke Detector(s)
    Location
    • Region: Lenexa
    • Subdivision: Quivira Meadows

    HOA & financial

    HOA
    • Has HOA: Yes
    • HOA fee: $300 annually
    • Services included: Trash

    Other

    Other facts
    • Listing terms: Cash,Conventional,FHA,VA Loan
    • Ownership: Private

    Price history

    DateEventPrice
    7/15/2025Sold--
    Source: Heartland MLS as distributed by MLS GRID #2553306 Report a problem
    6/9/2025Pending sale$425,000$149/sqft
    Source: Heartland MLS as distributed by MLS GRID #2553306 Report a problem
    6/7/2025Listed for sale$425,000+77.1%$149/sqft
    Source: Heartland MLS as distributed by MLS GRID #2553306 Report a problem
    2/12/2016Sold--
    Source: Heartland MLS as distributed by MLS GRID #1969771 Report a problem
    1/17/2016Pending sale$239,950$84/sqft
    Source: RE/MAX Best Associates #1969771 Report a problem
    1/5/2016Price change$239,950-4%$84/sqft
    Source: RE/MAX Best Associates #1969771 Report a problem
    12/23/2015Listed for sale$250,000$88/sqft
    Source: RE/MAX Best Associates #1969771 Report a problem

    Public tax history

    YearProperty taxesTax assessment
    2025$5,198 +6.6%$47,564 +7.9%
    2024$4,877 -0.8%$44,091 +0.9%
    2023$4,916 +11.2%$43,677 +11.3%
    2022$4,421 $39,238 +12.9%
    2021-- $34,765 +2.5%
    2020$4,069 $33,925 +7.4%
    2019-- $31,579 +1.9%
    2018-- $31,004 +13%
    2017$3,434 +9.1%$27,439 +10.7%
    2016$3,146 +3.3%$24,794 +2.6%
    2015$3,045 +5.3%$24,161 +10.5%
    2013$2,892 +11.9%$21,873 -2.1%
    2012$2,584 +3.4%$22,333 +3.1%
    2010$2,499 -5.4%$21,666 -6.9%
    2009$2,642 -7.5%$23,276 -3.5%
    2008$2,856 +3.1%$24,127 +2%
    2007$2,770 +10.6%$23,655 +3.9%
    2006$2,505 $22,770 +1.9%
    2005-- $22,356

    Find assessor info on the county website

    Neighborhood: 66215

    Nearby schools

    GreatSchools rating
    Schools provided by the listing agent
    • Elementary: Rosehill
    • Middle: Indian Woods
    • High: SM South

    Source: Heartland MLS as distributed by MLS GRID. This data may not be complete. We recommend contacting the local school district to confirm school assignments for this home.

    Get a cash offer in 3 minutes
    Find out how much your home could sell for in as little as 3 minutes with a no-obligation cash offer.
    Estimated market value
    $441,800
    Get a cash offer in 3 minutes
    Find out how much your home could sell for in as little as 3 minutes with a no-obligation cash offer.
    Estimated market value
    $441,800