Skip main navigation
Sold for $400,000
  • $400,000

    10124 Hansen Ave, Omaha, NE 68124

    3beds
    2,112sqft
    Single Family Residence
    Built in 1968
    0.29 Acres Lot
    $419,500 Zestimate®
    $189/sqft
    $2,426 Estimated rent

    Home value

    $419,500

    $399,000 - $440,000

    $2,426/mo

    Zestimate® history
    Loading
    Loading...

    Owner options

    List your home for rent

    $2,426/mo

    Rent Zestimate®

    Find your next renter with Zillow Rental Manager. Plus, with online applications, you can quickly screen prospective tenants – for free.

    Learn more

    $2,426/mo

    Rent Zestimate®

    Refinance and save

    $2,741/mo

    Est. payment

    Refinancing to a lower rate could help reduce your monthly payments and save thousands over the life of the loan.

    See today's rates

    $2,741/mo

    Est. payment

    Explore your selling options

    Work with a Zillow partner agent

    Leverage their expertise and Zillow's premium Showcase listings to get your home seen by more buyers.

    Get started

    List with your own agent

    Get your home in front of millions of buyers by listing it on Zillow.

    Learn how to do it

    Sell it yourself

    Take full control of how buyers see your home on Zillow by listing For Sale by Owner (FSBO).

    List your home

    What's special

    Primary suiteWet barDual vanitySliding doorClose proximity to diningSpacious bedroomsWhite cabinets
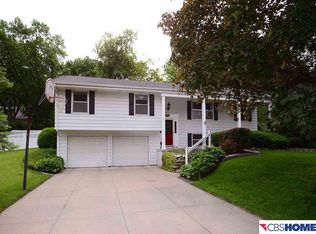
    NEW PRICE!!!! OPEN HOUSE SAT & SUN 1-3!!! Experience modern luxury in this tri-level masterpiece nestled in Rockbrook part of the highly desired WESTSIDE School District. Step into a beautiful open-concept living space w/wood floors & expansive windows for ample natural light. The kitchen boasts white cabinets & top-notch SS appliances including gas range. Plenty of room for everyone w/ 3 spacious bedrooms & 4 updated baths, including the primary suite featuring a full bath w/ a whirlpool tub, shower, dual vanity, and a vast walk-in closet. 3 family rooms for everyone to spread out!The basement features a 2nd suite w/ gorgeous bath, walk-in shower, family room & wet bar! Enjoy the spacious backyard w/ a freshly stained deck, perfect for outdoor entertaining. Tons of great updates within the last year! NEW, NEW, NEW roof, siding, exterior paint, downspouts, gutters, gutter guards, PELLA windows & sliding door. LOW TAX LEVY! Close proximity to dining, shopping & easy interstate access.

    Zillow last checked:

    Listing updated:

    Listed by:

    Jennifer Chinn 402-215-6415,

    BHHS Ambassador Real Estate

    Bought with:

    Kirk Meisinger, 20070180

    Keller Williams Greater Omaha

    Source: GPRMLS,MLS#: 22404257MLS Logo

    Facts & features

    Interior

    Bedrooms & bathrooms
    • Bedrooms: 3
    • Bathrooms: 4
    • Full bathrooms: 2
    • 3/4 bathrooms: 1
    • 1/2 bathrooms: 1
    Primary bedroom
    • Level: Second
    Primary bathroom
    • Features: Full, Shower, Whirlpool
    Basement
    • Area: 672
    Heating
    • Natural Gas, Forced Air
    Cooling
    • Central Air
    Appliances
    • Included: Range, Refrigerator, Washer, Dishwasher, Dryer, Microwave
    Features
    • Basement: Finished
    • Number of fireplaces: 1
    Interior area
    • Total structure area: 2,112
    • Total interior livable area: 2,112 sqft
    • Finished area above ground: 1,680
    • Finished area below ground: 432

    Property

    Parking
    • Total spaces: 2
    • Parking features: Attached, Built-In, Garage
    • Attached garage spaces: 2
    Features
    • Levels: Tri-Level
    • Patio & porch: Deck
    • Fencing: Partial
    Lot
    • Size: 0.29 Acres
    • Dimensions: 90 x 146.66 x 90 x 145.86
    • Features: Over 1/4 up to 1/2 Acre
    Details
    • Parcel number: 0934130556

    Construction

    Type & style
    • Home type: SingleFamily
    • Property subtype: Single Family Residence
    Materials
    • Foundation: Concrete Perimeter
    Condition
    • Not New and NOT a Model
    • New construction: No
    • Year built: 1968

    Utilities & green energy

    • Sewer: Public Sewer
    • Water: Public

    Community & HOA

    Community
    • Subdivision: ROCKBROOK, DOLLS ROCKBROOK
    HOA
    • Has HOA: No
    Location
    • Region: Omaha

    Financial & listing details

    • Price per square foot: $189/sqft
    • Tax assessed value: $322,500
    • Annual tax amount: $6,324
    • Date on market: 2/27/2024
    • Listing terms: VA Loan,FHA,Conventional,Cash
    • Ownership: Fee Simple

    Price history

    DateEventPrice
    4/8/2024Sold$400,000-3.6%$189/sqft
    Source: GPRMLS #22404257 Report a problem
    3/10/2024Pending sale$415,000$196/sqft
    Source: GPRMLS #22404257 Report a problem
    3/8/2024Price change$415,000-2.4%$196/sqft
    Source: GPRMLS #22404257 Report a problem
    3/4/2024Price change$425,000-5.6%$201/sqft
    Source: GPRMLS #22404257 Report a problem
    2/27/2024Listed for sale$450,000+100%$213/sqft
    Source: GPRMLS #22404257 Report a problem
    8/31/2018Sold$225,000-2.2%$107/sqft
    Source: GPRMLS #21810727 Report a problem
    7/18/2018Price change$230,000-4.2%$109/sqft
    Source: NP Dodge Real Estate #21810727 Report a problem
    6/28/2018Price change$240,000-4%$114/sqft
    Source: NP Dodge Real Estate #21810727 Report a problem
    6/16/2018Listed for sale$250,000+25.6%$118/sqft
    Source: NP Dodge Real Estate #21810727 Report a problem
    5/26/2015Sold$199,000-0.5%$94/sqft
    Source: Public Record Report a problem
    4/9/2015Listed for sale$199,900$95/sqft
    Source: CBSHOME Real Estate 159 Dodge #21506011 Report a problem

    Public tax history

    YearProperty taxesTax assessment
    2025$5,312 -0.2%$322,500
    2024$5,321 -15.9%$322,500 +4%
    2023$6,325 -6.8%$310,100
    2022$6,787 +20.9%$310,100 +22.6%
    2021$5,613 +10.5%$253,000 +12.4%
    2020$5,079 -1.1%$225,000
    2019$5,137 +21.2%$225,000 +21.6%
    2018$4,237 +2.4%$185,000 -0.1%
    2017$4,138 $185,100 -0.4%
    2016$4,138 +8.6%$185,900 +7%
    2015$3,811 $173,800
    2014-- $173,800
    2013-- $173,800 +1.4%
    2012-- $171,400
    2011-- $171,400
    2009$3,580 $171,400
    2008-- $171,400
    2005-- $171,400 +37.7%
    2004-- $124,500
    Find assessor info on the county website

    Neighborhood: 68124

    Nearby schools

    GreatSchools rating
    Schools provided by the listing agent
    • Elementary: Oakdale
    • Middle: Westside
    • High: Westside
    • District: Westside

    Source: GPRMLS. This data may not be complete. We recommend contacting the local school district to confirm school assignments for this home.

    Get pre-qualified for a loan
    At Zillow Home Loans, we can pre-qualify you in as little as 5 minutes with no impact to your credit score.

    An equal housing lender. NMLS #10287.

    Sell for more on Zillow
    Get a Zillow Showcase℠ listing at no additional cost and you could sell for .
    $419,500
    2% more
    +$8,390
    With Zillow Showcase(estimated)
    $427,890