Under contract-accepting backup offers. Move-in ready and packed with thoughtful upgrades! This beautifully maintained 2-bedroom, 2-bathroom home offers comfort, efficiency, and peace of mind with numerous updates completed over the years. Nearly all windows were replaced in 2024, including a new sliding glass door, providing improved energy efficiency and natural light. The home also features a 2.5-ton 14 SEER HVAC system (2018), garage door (2021), and water heater (2026). Inside, you'll appreciate the fully remodeled bathrooms, updated recessed lighting, and new premium 60-ounce carpet in the bedrooms. Remote-controlled ceiling fans add convenience, while the kitchen includes newer stainless steel appliances and a movable island that conveys with the home, offering additional prep space and storage. Step outside to enjoy the spacious backyard featuring a vinyl privacy fence, concrete patio, fire pit, and a 10.5' x 11' sunroom, perfect for relaxing year-round. The property also includes a 4-person Hot Springs spa, providing the perfect place to unwind after a long day. One of the standout features is the whole-house water softener with a 3-stage filtration system, delivering high-quality water throughout the home. For added peace of mind during Florida storm season, the home includes a Generac GP8000E portable generator with approximately 20 engine hours, providing backup power for most of the home when needed. Additional highlights include an epoxy-coated garage floor, LG washer and dryer, city water and sewer, and numerous upgrades that reflect pride of ownership throughout. Conveniently located near shopping, restaurants, parks, schools, medical facilities, and the Gulf beaches, this home offers an exceptional opportunity for buyers looking for a move-in ready property with valuable upgrades already completed.
Accepting backups
Price cut: $5K (8/4)
$269,999
10124 HOLLY DRIVE, PORT RICHEY, FL 34668
2beds
1,228sqft
Single Family Residence
Built in 1973
7,000 Square Feet Lot
$-- Zestimate®
$220/sqft
$-- HOA
What's special
Vinyl privacy fenceUpdated recessed lightingSpacious backyardEpoxy-coated garage floorFully remodeled bathroomsLg washer and dryerFire pit
- 84 days
- 65
- 0
Zillow last checked:
Listing updated:
Listed by:
Eric Rodriguez 727-236-2285,
SUNCOAST GROUP REALTORS LLC 727-938-9900
Source: Stellar MLS,MLS#: TB8525950 Originating MLS: Suncoast Tampa
Originating MLS: Suncoast Tampa
Facts & features
Interior
Bedrooms & bathrooms
- Bedrooms: 2
- Bathrooms: 2
- Full bathrooms: 2
Primary bedroom
- Features: En Suite Bathroom, Built-in Closet
- Level: First
- Area: 40 Square Feet
- Dimensions: 5x8
Kitchen
- Features: Pantry, No Closet
- Level: First
- Area: 100 Square Feet
- Dimensions: 10x10
Living room
- Features: Ceiling Fan(s), No Closet
- Level: First
- Area: 100 Square Feet
- Dimensions: 10x10
Heating
- Central
Cooling
- Central Air
Appliances
- Included: Dishwasher, Electric Water Heater, Range, Refrigerator
- Laundry: Inside
Features
- Ceiling Fan(s), Living Room/Dining Room Combo, Primary Bedroom Main Floor, Solid Surface Counters
- Flooring: Carpet, Ceramic Tile
- Doors: Sliding Doors
- Has fireplace: No
Interior area
- Total structure area: 1,730
- Total interior livable area: 1,228 sqft
Video & virtual tour
Property
Parking
- Total spaces: 1
- Parking features: Garage - Attached
- Attached garage spaces: 1
- Details: Garage Dimensions: 18x24
Features
- Levels: One
- Stories: 1
- Patio & porch: Covered, Deck, Enclosed, Patio, Porch, Screened
- Exterior features: Rain Gutters
- Fencing: Fenced
Lot
- Size: 7,000 Square Feet
- Features: In County, Sidewalk, Above Flood Plain
- Residential vegetation: Trees/Landscaped
Details
- Parcel number: 1525160770000011380
- Zoning: R4
- Special conditions: None
Construction
Type & style
- Home type: SingleFamily
- Architectural style: Traditional
- Property subtype: Single Family Residence
Materials
- Block, Stucco
- Foundation: Slab
- Roof: Shingle
Condition
- New construction: No
- Year built: 1973
Utilities & green energy
- Sewer: Public Sewer
- Water: Public
- Utilities for property: Cable Available, Electricity Connected, Private, Public
Green energy
- Indoor air quality: HVAC UV/Elec. Filtration, Ventilation
Community & HOA
Community
- Pet fee: $0 monthly
- Subdivision: JASMINE LAKES
HOA
- Has HOA: No
Location
- Region: Port Richey
Financial & listing details
- Price per square foot: $220/sqft
- Tax assessed value: $185,190
- Annual tax amount: $1,293
- Date on market: 7/4/2026
- Cumulative days on market: 83 days
- Listing terms: Cash,Conventional,FHA,VA Loan
- Ownership: Fee Simple
- Total actual rent: 0
- Electric utility on property: Yes
- Road surface type: Paved
Estimated market value
Not available
Estimated sales range
Not available
Not available
Price history
| Date | Event | Price |
|---|---|---|
| 8/4/2026 | Price change | $269,999-1.8%$220/sqft |
Source:  Stellar MLS #TB8525950 Report a problem Stellar MLS #TB8525950 Report a problem | ||
| 7/4/2026 | Listed for sale | $274,999+150%$224/sqft |
Source: Stellar MLS #TB8525950 Report a problem | ||
| 4/13/2018 | Sold | $110,000-4.8%$90/sqft |
Source: Public Record Report a problem | ||
| 3/2/2018 | Pending sale | $115,500$94/sqft |
Source: Coldwell Banker F.I. Grey & Son Residential, Inc. #T2898059 Report a problem | ||
| 1/19/2018 | Price change | $115,500-3.7%$94/sqft |
Source: Coldwell Banker F.I. Grey & Son Residential, Inc. #T2898059 Report a problem | ||
| 11/30/2017 | Price change | $119,900-4.1%$98/sqft |
Source: Coldwell Banker F.I. Grey & Son Residential, Inc. #T2898059 Report a problem | ||
| 8/10/2017 | Listed for sale | $125,000+57.2%$102/sqft |
Source: Coldwell Banker F.I. Grey & Son Residential, Inc. #T2898059 Report a problem | ||
| 5/27/2004 | Sold | $79,500$65/sqft |
Source: Public Record Report a problem | ||
Public tax history
| Year | Property taxes | Tax assessment |
|---|---|---|
| 2025 | $1,347 +3.2% | $107,270 +2.9% |
| 2024 | $1,305 +4.7% | $104,250 |
| 2023 | $1,246 +12.4% | $104,250 +3% |
| 2022 | $1,109 +3.1% | $101,220 +6.1% |
| 2021 | $1,076 +2.3% | $95,420 +1.4% |
| 2020 | $1,052 +3.5% | $94,110 +2.8% |
| 2019 | $1,016 | $91,584 +17.6% |
| 2018 | $1,016 -20% | $77,876 +22.6% |
| 2017 | $1,269 +10.9% | $63,525 +22.9% |
| 2016 | $1,145 +25% | $51,686 +14.6% |
| 2015 | $916 +116.2% | $45,094 +7.2% |
| 2014 | $424 | $42,057 -2.7% |
| 2013 | -- | $43,242 -5.6% |
| 2012 | -- | $45,795 -4.8% |
| 2011 | -- | $48,084 -11.1% |
| 2010 | -- | $54,067 -9.3% |
| 2009 | -- | $59,586 -20.4% |
| 2008 | -- | $74,837 -30.7% |
| 2007 | -- | $108,008 +5.5% |
| 2006 | -- | $102,397 +25.8% |
| 2005 | -- | $81,372 +21.7% |
| 2004 | -- | $66,844 +13.8% |
| 2003 | -- | $58,736 +14.5% |
| 2002 | -- | $51,278 +15% |
| 2000 | -- | $44,593 |
| 1999 | -- | $44,593 |
Find assessor info on the county website
Monthly payment
Est. payment
Payment breakdown
Explore the cost of this home by adjusting the details. Changes won't be saved.Climate risks
Neighborhood: 34668
Similar homes
- $293,0003 bd2 ba1.3k sqft7708 ROSEWOOD DRIVE, PORT RICHEY, FL 34668For Sale

 MLS ID #A4697711, Moe Mossa, SAVVY AVENUE, LLC. Stellar MLS
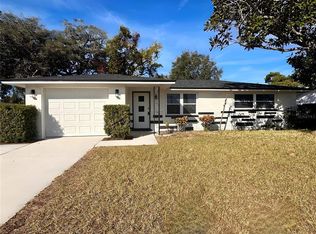
 - $265,0002 bd1 ba1k sqft7521 BOUGENVILLE DRIVE, PORT RICHEY, FL 34668For Sale
 MLS ID #TB8492021, Kimberley Ja Weaver, IMPACT REALTY TAMPA BAY. Stellar MLS
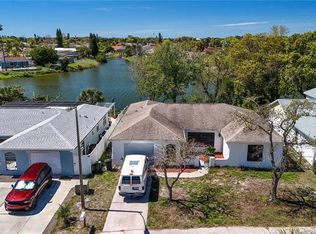
 - $279,9002 bd2 ba1.5k sqft7619 VIENNA LANE, PORT RICHEY, FL 34668For Sale
 MLS ID #W7884064, Gerard Buglione, CHARLES RUTENBERG REALTY INC. Stellar MLS
 - $275,9003 bd2 ba1.4k sqft9135 GREENBRIAR LANE, PORT RICHEY, FL 34668For Sale
 MLS ID #TB8537083, Irwin Wilensky, SUNRAYE. Stellar MLS
 - $289,0002 bd1 ba1k sqft7220 FOX HOLLOW DRIVE, PORT RICHEY, FL 34668For SaleMLS ID #TB8510548, Chandra Dasrat, QUICKSILVER REAL ESTATE GROUP. Stellar MLS
- $279,9003 bd2 ba1.2k sqft7438 LAKE FOREST CIRCLE, PORT RICHEY, FL 34668For SaleMLS ID #TB8531773, Raudel Naranjo Suarez, HOMETRUST REALTY GROUP. Stellar MLS
- $300,0003 bd3 ba1.4k sqft7004 ROCKWOOD DR, PORT RICHEY, FL 34668For SaleMLS ID #W7889060, Maria Demellis, FLORIDA LUXURY REALTY INC. Stellar MLS
- $289,9003 bd2 ba1.4k sqft10501 HARDWOOD COURT, PORT RICHEY, FL 34668For SaleMLS ID #TB8500496, Dee Su, PARADISE FLORIDA KEYS REAL ESTATE. Stellar MLS
- $304,9903 bd2 ba1.4k sqft9836 MOREHEAD LANE, PORT RICHEY, FL 34668For SaleMLS ID #TB8514119, Sughy Feliciano, EXP REALTY LLC. Stellar MLS
- $315,0002 bd2 ba1.4k sqft9236 GRAY FOX, PORT RICHEY, FL 34668For SaleMLS ID #TB8536788, Johanna Yanez Hernandez, HOME PRIME REALTY LLC. Stellar MLS
- $319,9003 bd2 ba1.6k sqft7120 CORAL REEF DRIVE, PORT RICHEY, FL 34668For SaleMLS ID #W7889120, Cory Byrd, F I GREY & SON RESIDENTIAL. Stellar MLS
- $295,0002 bd2 ba1.7k sqft10654 FALLEN LEAF LANE, PORT RICHEY, FL 34668For SaleMLS ID #W7882408, Kyle Carlson, FLORIDA LUXURY REALTY INC. Stellar MLS
- $324,9003 bd2 ba1.3k sqft8938 COCHISE LANE, PORT RICHEY, FL 34668For SaleMLS ID #W7887443, Michael Twyman, CHARLES RUTENBERG REALTY INC. Stellar MLS
- $224,9003 bd2 ba1.5k sqft10805 FILLMORE AVENUE, PORT RICHEY, FL 34668For SaleMLS ID #W7879045, Robert Bello, JR, DALTON WADE INC. Stellar MLS
- $209,0002 bd2 ba1.2k sqft7210 SAN MORITZ DRIVE, PORT RICHEY, FL 34668For SaleMLS ID #TB8506154, Camilo Perez, HOME SOLD REALTY LLC. Stellar MLS
- $278,9003 bd2 ba1.7k sqft12407 WEATHERSTONE ROW, HUDSON, FL 34667AuctionMLS ID #W7887833, Roy Barnhart, BAM REALTY ADVISORS INC. Stellar MLS
- $330,0002 bd2 ba1.5k sqft5122 BAY BOULEVARD, PORT RICHEY, FL 34668For SaleMLS ID #O6435777, Lynnette Easterling, OPENDOOR BROKERAGE LLC. Stellar MLS
- $285,0003 bd2 ba1.2k sqft7381 JASMIN DRIVE, NEW PORT RICHEY, FL 34652For SaleMLS ID #TB8548079, Liz Lopez, CENTURY 21 ROSA LEON. Stellar MLS
- $285,0002 bd2 ba1.3k sqft3532 OVERLAND DRIVE, HOLIDAY, FL 34691For SaleMLS ID #TB8547590, Jason Duraj PA, FUTURE HOME REALTY INC. Stellar MLS
- $269,0003 bd2 ba1.2k sqft3153 LODI DRIVE, NEW PORT RICHEY, FL 34655For SaleMLS ID #W7887701, Jennifer Franke, NJS REALTY PLLC. Stellar MLS
