Charming custom built 3/2 home with a picturesque setting in Historic Malbis Plantation. The living room greets you with its spacious size, tall ceiling and gas fireplace. The kitchen is stunning with painted cabinets that extend to ceiling, 2 year old appliances and fantasy brown granite countertops. Dining room area is finished off with bead board trim. Luxury vinyl in dining, kitchen and laundry rooms. New carpet in living room, master bedroom and bedrooms 1 and 2. This home was freshly painted last year and is move in ready. It screams perfection in every detail. Master bedroom has an oversized walk in closet and master bath gives you a soaking garden tub, separate shower, painted cabinets and cultured marble finishes. The yard is complete with irrigation system, beautiful landscaping and mature trees. Neighborhood is convenient to interstate, schools, shopping and dining. Call today to schedule to your personal tour.
Sold for $295,000
$295,000
10124 Papageorge St, Daphne, AL 36526
3beds
1,551sqft
SingleFamily
Built in 2002
7,405 Square Feet Lot
$302,400 Zestimate®
$190/sqft
$1,838 Estimated rent
Home value
$302,400
$284,000 - $324,000
$1,838/mo
Zestimate® history
Owner options
List your home for rent
$1,838/mo
Rent Zestimate®
Find your next renter with Zillow Rental Manager. Plus, with online applications, you can quickly screen prospective tenants – for free.
$1,838/mo
Rent Zestimate®
Refinance and save
$1,838/mo
Est. payment
Refinancing to a lower rate could help reduce your monthly payments and save thousands over the life of the loan.
$1,838/mo
Est. payment
Explore your selling options
Work with a Zillow partner agent
Leverage their expertise and Zillow's premium Showcase listings to get your home seen by more buyers.
Get startedList with your own agent
Get your home in front of millions of buyers by listing it on Zillow.
Learn how to do itSell it yourself
Take full control of how buyers see your home on Zillow by listing For Sale by Owner (FSBO).
List your homeWhat's special
Facts & features
Interior
Bedrooms & bathrooms
- Bedrooms: 3
- Bathrooms: 2
- Full bathrooms: 2
Heating
- Forced air, Electric
Cooling
- Central
Appliances
- Included: Dishwasher, Range / Oven
Features
- Vaulted Ceiling(s), En-Suite, High Ceilings, Split Bedroom Plan
- Flooring: Tile, Carpet, Linoleum / Vinyl
- Has fireplace: Yes
- Fireplace features: Living Room, Gas Log
Interior area
- Total interior livable area: 1,551 sqft
Property
Parking
- Parking features: Garage - Attached
Features
- Exterior features: Cement / Concrete
Lot
- Size: 7,405 Square Feet
Details
- Parcel number: 3207350000001033
- Other equipment: Irrigation Equipment
Construction
Type & style
- Home type: SingleFamily
- Architectural style: Craftsman
Materials
- Wood
- Foundation: Slab
- Roof: Composition
Condition
- Year built: 2002
Utilities & green energy
- Water: Public
Community & HOA
HOA
- Has HOA: Yes
- Amenities included: Meeting Room, Recreation Facilities, Taxes-Common Area
- Services included: Common Area Maintenance, Common Area Insurance, Taxes-Common Area
- HOA fee: $34 monthly
Location
- Region: Daphne
Financial & listing details
- Price per square foot: $190/sqft
- Tax assessed value: $288,400
- Annual tax amount: $2,653
Price history
| Date | Event | Price |
|---|---|---|
| 9/10/2025 | Sold | $295,000+22.8%$190/sqft |
Source: Public Record Report a problem | ||
| 4/20/2021 | Sold | $240,250+14.9%$155/sqft |
Source: Public Record Report a problem | ||
| 8/22/2019 | Sold | $209,150+2%$135/sqft |
Source: RE/MAX Alabama Solds #286879_36526 Report a problem | ||
| 7/25/2019 | Listed for sale | $205,000+17.1%$132/sqft |
Source: RE/MAX By The Bay - Daphne #286879 Report a problem | ||
| 3/14/2018 | Sold | $175,000-25.5%$113/sqft |
Source: Public Record Report a problem | ||
| 3/27/2017 | Price change | $234,900-2.1%$151/sqft |
Source: Kaiser Sotheby's International Realty #251113 Report a problem | ||
| 3/22/2017 | Listed for sale | $239,900+2.1%$155/sqft |
Source: Kaiser Sotheby's Int-OB #251113 Report a problem | ||
| 7/6/2006 | Sold | $235,000$152/sqft |
Source: Public Record Report a problem | ||
Public tax history
| Year | Property taxes | Tax assessment |
|---|---|---|
| 2025 | $2,653 +0.1% | $57,680 +0.1% |
| 2024 | $2,651 +11.9% | $57,620 +11.9% |
| 2023 | $2,369 | $51,500 +19.2% |
| 2022 | -- | $43,220 +17.2% |
| 2021 | $661 -10.9% | $36,880 +101.8% |
| 2020 | $741 | $18,280 +1.6% |
| 2019 | -- | $18,000 -47.1% |
| 2018 | $1,463 +3.5% | $34,020 +3.5% |
| 2017 | $1,413 | $32,860 +0.8% |
| 2016 | $1,413 +0.8% | $32,600 +87.8% |
| 2015 | $1,402 +121% | $17,360 +9.9% |
| 2014 | $634 | $15,800 +8.1% |
| 2013 | $634 | $14,620 -9.5% |
| 2011 | -- | $16,160 -3.6% |
| 2010 | -- | $16,760 -8% |
| 2009 | $738 | $18,220 |
| 2008 | $738 +5.1% | $18,220 +4.8% |
| 2007 | $702 +30.5% | $17,380 +28.2% |
| 2006 | $538 +11.6% | $13,560 +10.6% |
| 2005 | $482 +7.1% | $12,260 +6.4% |
| 2004 | $450 -42.7% | $11,520 -37% |
| 2003 | $786 | $18,280 |
Find assessor info on the county website
Neighborhood: 36526
Nearby homes
- $295,0003 bd2 ba1.5k sqft10124 Papa George St, Daphne, AL 36526Sold

- $284,5003 bd1 ba1.5k sqft10116 Papageorge St, Daphne, AL 36526Off Market
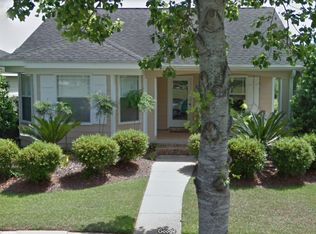
- $297,9003 bd2 ba1.3k sqft10134 Papageorge St, Daphne, AL 36526Off Market
- $281,8003 bd2 ba1.3k sqft10106 Papageorge St, Daphne, AL 36526Off Market

- $304,2003 bd1 ba1.6k sqft10142 Papageorge St, Daphne, AL 36526Off Market
- $325,4003 bd2 ba1.7k sqft10096 Papageorge St, Daphne, AL 36526Off Market
- $362,0003 bd2 ba2k sqft10121 Constantine St, Daphne, AL 36526Off Market
- $325,0003 bd4 ba2.2k sqft10152 Papageorge St, Daphne, AL 36526Sold
Nearby schools
GreatSchools rating
- 10/10Belforest Elementary SchoolGrades: K-6Distance: 4.1 mi
- 7/10Daphne Middle SchoolGrades: 7-8Distance: 3.2 mi
- 9/10Daphne High SchoolGrades: 9-12Distance: 1.7 mi
Schools provided by the listing agent
- Elementary: Rockwell Elementary
- Middle: Spanish Fort Middle
- High: Spanish Fort High
- District: Spanish Fort
Source: The MLS. This data may not be complete. We recommend contacting the local school district to confirm school assignments for this home.
Get a cash offer in 3 minutes
Find out how much your home could sell for in as little as 3 minutes with a no-obligation cash offer.
Estimated market value
$302,400
Get a cash offer in 3 minutes
Find out how much your home could sell for in as little as 3 minutes with a no-obligation cash offer.
Estimated market value
$302,400
- Alabama
- Baldwin County
- Daphne
- 36526
- 10124 Papageorge St
