Skip main navigation
Closed
  • $390,000

    10124 River Rapids Run, Fort Wayne, IN 46845

    4beds
    3,330sqft
    Single Family Residence
    Built in 2000
    10,454.4 Square Feet Lot
    $432,300 Zestimate®
    $--/sqft
    $2,807 Estimated rent

    Home value

    $432,300

    $411,000 - $454,000

    $2,807/mo

    Zestimate® history
    Loading
    Loading...

    Owner options

    List your home for rent

    $2,807/mo

    Rent Zestimate®

    Find your next renter with Zillow Rental Manager. Plus, with online applications, you can quickly screen prospective tenants – for free.

    Learn more

    $2,807/mo

    Rent Zestimate®

    Refinance and save

    $2,700/mo

    Est. payment

    Refinancing to a lower rate could help reduce your monthly payments and save thousands over the life of the loan.

    See today's rates

    $2,700/mo

    Est. payment

    Explore your selling options

    Work with a Zillow partner agent

    Leverage their expertise and Zillow's premium Showcase listings to get your home seen by more buyers.

    Get started

    List with your own agent

    Get your home in front of millions of buyers by listing it on Zillow.

    Learn how to do it

    Sell it yourself

    Take full control of how buyers see your home on Zillow by listing For Sale by Owner (FSBO).

    List your home

    What's special

    Formal diningLarge master suiteGreat roomNewly remodeled propertyTennis courtDouble granite vanityCeiling fans
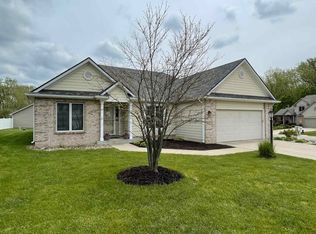
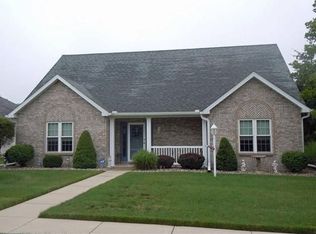
    Welcome home to this newly remodeled property! This CUSTOM built Ranch on full finished daylight basement offers 3,330 square feet of living space with 4 BR, and 3 Full Baths. The Great room w/ transom windows and direct vented fireplace. An adjoining room connects to the kitchen is ideal for formal dining/den. Ceramic tiles in kitchen, all bathrooms and main-floor laundry room. The kitchen is spacious with a generous island and dining area, ample cabinet storage, built-in desk and a pantry. All appliances stay with the house and are brand new. Spacious laundry room with utility sink is right off the garage. The large master suite features double granite vanity, jetted tub, shower and large wic. The other BR feature large closets and ceiling fans. The basement has lots of room for entertaining and relaxing. Plenty of storage in the utility room with built in shelving. Located in a Quiet Neighborhood of River Bend Bluffs off Dupont Rd, Convenient to I-69, Shopping, Parkview Hospitals. Neighborhood has a pool and tennis court.

    Zillow last checked:

    Listing updated:

    Listed by:

    Matt Meinema Cell:260-376-0561,

    North Eastern Group Realty

    Bought with:

    Sara Burns, RB14045151

    Mike Thomas Assoc., Inc

    Source: IRMLS,MLS#: 202413833MLS Logo

    Facts & features

    Interior

    Bedrooms & bathrooms
    • Bedrooms: 4
    • Bathrooms: 3
    • Full bathrooms: 3
    • Main level bedrooms: 3
    Bedroom 1
    • Level: Main
    Bedroom 2
    • Level: Main
    Dining room
    • Level: Main
    • Area: 121
    • Dimensions: 11 x 11
    Family room
    • Level: Basement
    • Area: 672
    • Dimensions: 32 x 21
    Kitchen
    • Level: Main
    • Area: 204
    • Dimensions: 17 x 12
    Living room
    • Level: Main
    • Area: 416
    • Dimensions: 26 x 16
    Heating
    • Forced Air
    Cooling
    • Central Air
    Appliances
    • Included: Dishwasher, Refrigerator, Washer, Dryer-Electric, Gas Oven
    Features
    • Basement: Finished
    • Number of fireplaces: 1
    • Fireplace features: Fireplace Screen/Door
    Interior area
    • Total structure area: 3,640
    • Total interior livable area: 3,330 sqft
    • Finished area above ground: 1,820
    • Finished area below ground: 1,510

    Property

    Parking
    • Total spaces: 2
    • Parking features: Attached
    • Attached garage spaces: 2
    Features
    • Levels: One
    • Stories: 1
    • Pool features: Association
    Lot
    • Size: 10,454 sqft
    • Dimensions: 83X124
    • Features: Level
    Details
    • Parcel number: 020803106016.000063

    Construction

    Type & style
    • Home type: SingleFamily
    • Property subtype: Single Family Residence
    Materials
    • Brick, Vinyl Siding
    Condition
    • New construction: No
    • Year built: 2000

    Utilities & green energy

    • Sewer: City
    • Water: City

    Community & neighborhood

    Location
    • Region: Fort Wayne
    • Subdivision: River Bend Bluffs

    HOA & financial

    HOA
    • Has HOA: Yes
    • HOA fee: $324 annually

    Price history

    DateEventPrice
    5/28/2024Sold$390,000-2.3%
    Source: IRMLS #202413833 Report a problem
    4/26/2024Pending sale$399,000
    Source: IRMLS #202413833 Report a problem
    4/24/2024Listed for sale$399,000+20.3%
    Source: IRMLS #202413833 Report a problem
    4/7/2024Listing removed--
    Source: Zillow Rentals Report a problem
    3/13/2024Listed for rent$2,850$1/sqft
    Source: Zillow Rentals Report a problem
    2/11/2024Listing removed--
    Source: Zillow Rentals Report a problem
    1/27/2024Price change$2,850+3.6%$1/sqft
    Source: Zillow Rentals Report a problem
    11/27/2023Price change$2,750-14.1%$1/sqft
    Source: Zillow Rentals Report a problem
    11/17/2023Listed for rent$3,200$1/sqft
    Source: Zillow Rentals Report a problem
    4/4/2023Sold$331,660-3.8%
    Source: IRMLS #202237560 Report a problem
    2/13/2023Pending sale$344,900
    Source: IRMLS #202237560 Report a problem
    1/20/2023Price change$344,900-1.4%
    Source: IRMLS #202237560 Report a problem
    9/8/2022Listed for sale$349,9000%
    Source: IRMLS #202237560 Report a problem
    8/1/2022Listing removed$350,000
    Source: IRMLS #202214378 Report a problem
    4/22/2022Listed for sale$350,000+32.1%
    Source: IRMLS #202214378 Report a problem
    12/27/2019Sold$265,000-1.9%$80/sqft
    Source: Agent Provided Report a problem
    11/11/2019Listed for sale$270,000+10.9%$81/sqft
    Source: CENTURY 21 Bradley Realty, Inc #201949440 Report a problem
    5/18/2018Sold$243,500+1.7%$73/sqft
    Source: Agent Provided Report a problem
    2/8/2018Listed for sale$239,500+34.1%$72/sqft
    Source: North Eastern Group Realty #201804702 Report a problem
    5/29/2001Sold$178,600$54/sqft
    Source: Agent Provided Report a problem

    Public tax history

    YearProperty taxesTax assessment
    2025$2,529 +12.8%$399,100 +17%
    2024$2,241 -7.9%$341,000 +6.8%
    2023$2,433 +18.6%$319,400 +2.4%
    2022$2,052 +2.7%$311,900 +21.6%
    2021$1,999 +0.2%$256,600 +2.2%
    2020$1,995 +9.4%$251,100 +3.2%
    2019$1,824 -1.6%$243,400 +8.5%
    2018$1,854 +2.8%$224,300 +2.4%
    2017$1,803 +16.8%$219,000 +3.6%
    2016$1,544 +5.5%$211,400 +15.8%
    2014$1,464 -2.2%$182,600 -2.6%
    2013$1,498 -0.3%$187,400 -3.3%
    2011$1,502 $193,800
    2010-- $193,800 +3.3%
    2007-- $187,600 +7.3%
    2005-- $174,900
    2004-- $174,900 +44746.2%
    2001-- $390

    Find assessor info on the county website

    Neighborhood: 46845

    Nearby schools

    GreatSchools rating
    Schools provided by the listing agent
    • Elementary: Shambaugh
    • Middle: Jefferson
    • High: Northrop
    • District: Fort Wayne Community

    Source: IRMLS. This data may not be complete. We recommend contacting the local school district to confirm school assignments for this home.

    Get pre-qualified for a loan
    At Zillow Home Loans, we can pre-qualify you in as little as 5 minutes with no impact to your credit score.

    An equal housing lender. NMLS #10287.

    Sell for more on Zillow
    Get a Zillow Showcase℠ listing at no additional cost and you could sell for .
    $432,300
    2% more
    +$8,646
    With Zillow Showcase(estimated)
    $440,946