Skip main navigation
Off market
  • $429,900

    10124 River Rock Ln, Woodbury, MN 55129

    3beds
    1,880sqft
    Single Family Residence
    Built in ----
    -- sqft lot
    $429,900 Zestimate®
    $229/sqft
    $3,222 Estimated rent

    Home value

    $429,900

    $404,000 - $456,000

    $3,222/mo

    Zestimate® history
    Loading
    Loading...

    Owner options

    List your home for rent

    $3,222/mo

    Rent Zestimate®

    Find your next renter with Zillow Rental Manager. Plus, with online applications, you can quickly screen prospective tenants – for free.

    Learn more

    $3,222/mo

    Rent Zestimate®

    Refinance and save

    $2,709/mo

    Est. payment

    Refinancing to a lower rate could help reduce your monthly payments and save thousands over the life of the loan.

    See today's rates

    $2,709/mo

    Est. payment

    Explore your selling options

    Work with a Zillow partner agent

    Leverage their expertise and Zillow's premium Showcase listings to get your home seen by more buyers.

    Get started

    List with your own agent

    Get your home in front of millions of buyers by listing it on Zillow.

    Learn how to do it

    Sell it yourself

    Take full control of how buyers see your home on Zillow by listing For Sale by Owner (FSBO).

    List your home

    What's special

    Gas fireplaceCounter islandModern accent lightingHigh-end finishesCharming front porchPrivate rear patioStainless-steel appliances

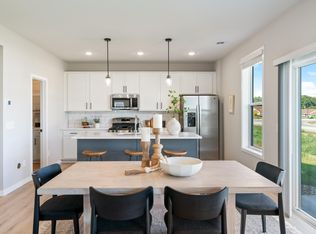
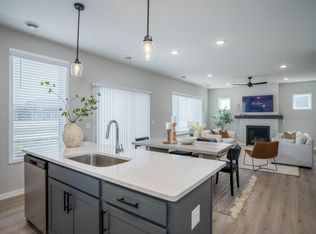
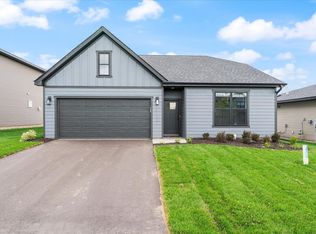
    This home features 3-bedrooms and 2.5-bathrooms in a thoughtfully designed 2-story floorplan. Enjoy the light-filled and open-concept main floor layout that features a flex/office space and a half-bath. Convenient access to the home's private rear patio is directly off the dining room. A charming front porch invites you home. The kitchen boasts high-end finishes such as stainless-steel appliances, solid surface countertops, soft-close cabinets, gas range, counter island, pantry closet and modern accent lighting. The living room's gas fireplace (with built-in decorative mantel) adds ambiance and coziness to the entire home. All of the home's bedrooms and the laundry room are on the 2nd floor the primary bedroom features an ensuite bathroom, with walk-in shower and double sinks, and a generously sized walk-in closet. Another full bathroom is centrally located on the 2nd floor for easy accessibility from the other 2 bedrooms. Other conveniences include an attached 2-car garage and mudroom. Living at Acclaim provides the privacy and pride of single home living while enjoying the hassle-free convenience of renting. Neighborhood amenities include pickleball court, fitness center, pool, and a clubhouse! Amenities List Mudroom Stainless-steel Appliances Gas Range Walk-in Closet (Primary Bedroom) Walk-out basement Look-out basement Flex/Office Space 2nd floor laundry (for all 2-story homes) Main floor laundry (for single-level homes with basements) Large basement storage area No stairs Walk-in Shower Under-stair storage/hideaway nook Pantry Closet (all homes) Fireplace (all homes) Attached 2-car garage (all homes) High-end kitchen finishes (all homes) 24/7 Fitness Center available to residents! 6-24 month lease terms available.

    This property is not currently displayed as for sale or rent on Zillow. This may be different from what's on other websites or public sources.
    Zillow last checked:

    Listing updated:

    Source: Zillow Rentals

    Facts & features

    Interior

    Bedrooms & bathrooms
    • Bedrooms: 3
    • Bathrooms: 3
    • Full bathrooms: 2
    • 1/2 bathrooms: 1
    Rooms
    • Room types: []
    Cooling
    • Central Air
    Appliances
    • Included: Dishwasher, Dryer, Washer
    • Laundry: In Unit
    Features
    • Walk In Closet
    • Flooring: Hardwood
    Interior area
    • Total interior livable area: 1,880 sqft

    Property

    Parking
    • Parking features: Attached, Off Street
    • Has attached garage: Yes
    • Details: Contact manager
    Features
    • Exterior features: Walk In Closet
    Details
    • Parcel number: 3502821220065

    Construction

    Type & style
    • Home type: SingleFamily
    • Property subtype: Single Family Residence

    Community & HOA

    Community
    • Deposit fee: $1,250
    Location
    • Region: Woodbury

    Financial & listing details

    • Price per square foot: $229/sqft
    • Tax assessed value: $462,000
    • Annual tax amount: $5,660
    • Date on market: 11/11/2024
    • Lease term: 1 Year

    Price history

    DateEventPrice
    1/1/2025Listing removed$3,250$2/sqft
    Source: Zillow Rentals Report a problem
    11/11/2024Listed for rent$3,250$2/sqft
    Source: Zillow Rentals Report a problem
    5/13/2024Listing removed--
    Source: Zillow Rentals Report a problem
    12/14/2023Listed for rent$3,250$2/sqft
    Source: Zillow Rentals Report a problem
    9/1/2023Listing removed--
    Source: Zillow Rentals Report a problem
    7/10/2023Listed for rent$3,250$2/sqft
    Source: Zillow Rentals Report a problem

    Public tax history

    YearProperty taxesTax assessment
    2025$5,660 +363.2%$462,000 +436.6%
    2024$1,222 +255.2%$86,100 +119.6%
    2023$344 $39,200
    Find assessor info on the county website

    Neighborhood: 55129

    Nearby schools

    GreatSchools rating
    Get a cash offer in 3 minutes
    Find out how much your home could sell for in as little as 3 minutes with a no-obligation cash offer.
    Estimated market value
    $429,900
    Get a cash offer in 3 minutes
    Find out how much your home could sell for in as little as 3 minutes with a no-obligation cash offer.
    Estimated market value
    $429,900