Skip main navigation
Closed
  • $410,000

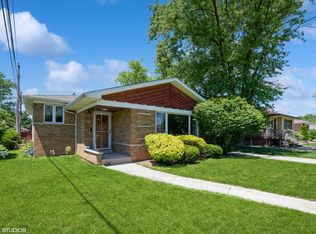
    10124 S Maple Ave, Oak Lawn, IL 60453

    4beds
    1,131sqft
    Single Family Residence
    Built in 1958
    6,642 Square Feet Lot
    $411,400 Zestimate®
    $363/sqft
    $2,921 Estimated rent

    Home value

    $411,400

    $374,000 - $453,000

    $2,921/mo

    Zestimate® history
    Loading
    Loading...

    Owner options

    List your home for rent

    $2,921/mo

    Rent Zestimate®

    Find your next renter with Zillow Rental Manager. Plus, with online applications, you can quickly screen prospective tenants – for free.

    Learn more

    $2,921/mo

    Rent Zestimate®

    Refinance and save

    $2,884/mo

    Est. payment

    Refinancing to a lower rate could help reduce your monthly payments and save thousands over the life of the loan.

    See today's rates

    $2,884/mo

    Est. payment

    Explore your selling options

    Work with a Zillow partner agent

    Leverage their expertise and Zillow's premium Showcase listings to get your home seen by more buyers.

    Get started

    List with your own agent

    Get your home in front of millions of buyers by listing it on Zillow.

    Learn how to do it

    Sell it yourself

    Take full control of how buyers see your home on Zillow by listing For Sale by Owner (FSBO).

    List your home

    What's special

    Gas log fireplacePrivacy fenceRecessed lightsNewer cement drivewayZoned heatingQuartz countersNew awning
    Brick Ranch was maintained and upgraded to the 10's by this Owner. All the Bells and Whistles are on this home. First floor has hardwood floors thru out with Living room with bay window, custom blinds and drapes. Kitchen is updated with Quality Cabinets, quartz counters, SS Stove, Refrigerator, Microwave, and Dishwasher. Island with built in drawers. Recessed lights. Breakfast area for eat-in kitchen. Master bedroom has walk in closet, ceiling fan. 2 Large bedrooms with hardwood Floors. Basement is fully finished with Family Room, gas log fireplace, carpet, and Second kitchen with stove, dishwasher, refrigerator and microwave. Fourth Bedroom is carpeted and 2 closets. Full bath has whirlpool tub. Utility Room with Washer/Dryer Basin, pantry included. 2.5 Detached garage is heated and air conditioner, surround sound speakers included. Walk up attic floored for extra storage. Oversized shed and gazebo included. Extra upgrade items are Newer cement driveway, Privacy Fence, Perma-seal water proofing with warranty, leaf guard, new awning, zoned heating. 2 Central air and built in air conditioning units. Roof 8 years old. Enjoy the extended driveway that can park 8 cars. Mrs. Clean lives here. Move in Condition. Great for related living. Basement set up for two family home. Show and sell..

    Zillow last checked:

    Listing updated:

    Listing courtesy of:

    Lucy Mierop 708-558-8800,

    RE/MAX Market

    Bought with:

    Jack McNamara

    Baird & Warner

    Source: MRED as distributed by MLS GRID,MLS#: 12621967MLS Logo

    Facts & features

    Interior

    Bedrooms & bathrooms
    • Bedrooms: 4
    • Bathrooms: 2
    • Full bathrooms: 2
    Primary bedroom
    • Features: Flooring (Hardwood), Window Treatments (Blinds)
    • Level: Main
    • Area: 221 Square Feet
    • Dimensions: 17X13
    Bedroom 2
    • Features: Flooring (Hardwood), Window Treatments (Blinds)
    • Level: Main
    • Area: 156 Square Feet
    • Dimensions: 13X12
    Bedroom 3
    • Features: Flooring (Hardwood), Window Treatments (Blinds)
    • Level: Main
    • Area: 165 Square Feet
    • Dimensions: 15X11
    Bedroom 4
    • Features: Flooring (Carpet)
    • Level: Main
    • Area: 216 Square Feet
    • Dimensions: 18X12
    Family room
    • Features: Flooring (Carpet)
    • Level: Main
    • Area: 322 Square Feet
    • Dimensions: 23X14
    Kitchen
    • Features: Kitchen (Eating Area-Table Space, Island), Flooring (Ceramic Tile)
    • Level: Main
    • Area: 266 Square Feet
    • Dimensions: 19X14
    Kitchen 2nd
    • Features: Flooring (Ceramic Tile)
    • Level: Basement
    • Area: 266 Square Feet
    • Dimensions: 19X14
    Laundry
    • Features: Flooring (Vinyl)
    • Level: Main
    • Area: 120 Square Feet
    • Dimensions: 10X12
    Living room
    • Features: Flooring (Hardwood), Window Treatments (Blinds, Curtains/Drapes)
    • Level: Main
    • Area: 380 Square Feet
    • Dimensions: 20X19
    Heating
    • Natural Gas, Forced Air
    Cooling
    • Central Air
    Appliances
    • Included: Range, Microwave, Dishwasher, Refrigerator, Washer, Dryer
    • Laundry: In Unit, In Kitchen, In Bathroom, Sink
    Features
    • Basement: Finished,8 ft + pour,Rec/Family Area,Storage Space,Full
    • Number of fireplaces: 1
    • Fireplace features: Family Room, Living Room, Master Bedroom, Basement, Kitchen
    Interior area
    • Total structure area: 1,131
    • Total interior livable area: 1,131 sqft

    Property

    Parking
    • Total spaces: 2
    • Parking features: Concrete, Garage Door Opener, Heated Garage, Yes, Garage Owned, Attached, Garage
    • Attached garage spaces: 2
    • Has uncovered spaces: Yes
    Accessibility
    • Accessibility features: No Disability Access
    Features
    • Stories: 1
    • Fencing: Fenced
    Lot
    • Size: 6,642 sqft
    • Dimensions: 54x123
    Details
    • Additional structures: Gazebo, Shed(s)
    • Parcel number: 24093120070000
    • Special conditions: None

    Construction

    Type & style
    • Home type: SingleFamily
    • Architectural style: Ranch
    • Property subtype: Single Family Residence
    Materials
    • Brick
    Condition
    • New construction: No
    • Year built: 1958
    • Major remodel year: 2021
    Details
    • Builder model: Ranch

    Utilities & green energy

    • Sewer: Public Sewer
    • Water: Lake Michigan

    Community & neighborhood

    Location
    • Region: Oak Lawn

    HOA & financial

    HOA
    • Services included: None

    Other

    Other facts
    • Listing terms: Conventional
    • Ownership: Fee Simple

    Price history

    DateEventPrice
    6/9/2026Sold$410,000-1.2%$363/sqft
    Source: MRED as distributed by MLS GRID #12621967 Report a problem
    5/22/2026Pending sale$414,900$367/sqft
    Source: MRED as distributed by MLS GRID #12621967 Report a problem
    5/20/2026Listing removed$414,900$367/sqft
    Source: MRED as distributed by MLS GRID #12621967 Report a problem
    4/23/2026Contingent$414,900$367/sqft
    Source: MRED as distributed by MLS GRID #12621967 Report a problem
    3/2/2026Listed for sale$414,900$367/sqft
    Source: MRED as distributed by MLS GRID #12578133 Report a problem

    Public tax history

    YearProperty taxesTax assessment
    2024-- $24,000 +0%
    2023$931 -21%$23,999 +49.4%
    2022$1,179 +5.5%$16,061
    2021$1,117 +8.4%$16,061
    2020$1,030 -10.4%$16,061 -13%
    2019$1,150 +3.7%$18,466
    2018$1,109 +0.5%$18,466
    2017$1,103 -46.4%$18,466 +36.1%
    2016$2,057 -3.4%$13,570
    2015$2,129 +3.6%$13,570 -8.7%
    2014$2,055 +8.2%$14,857 -19.8%
    2013$1,899 +8.3%$18,521
    2012$1,754 +0%$18,521
    2011$1,754 +20.9%$18,521 -17.3%
    2010$1,451 -62.4%$22,396
    2009$3,853 +161.4%$22,396 -5%
    2008$1,474 -11.2%$23,574 +13.5%
    2007$1,659 -3%$20,763
    2006$1,710 +0.2%$20,763
    2005$1,706 -47%$20,763 +34%
    2004$3,220 +4.1%$15,490
    2003$3,093 +5.2%$15,490
    2002$2,941 +31.3%$15,490 +12.3%
    2001$2,240 +2.2%$13,789
    2000$2,191 $13,789
    1999$2,191 $13,789

    Find assessor info on the county website

    Neighborhood: 60453

    Nearby schools

    GreatSchools rating
    Schools provided by the listing agent
    • District: 218

    Source: MRED as distributed by MLS GRID. This data may not be complete. We recommend contacting the local school district to confirm school assignments for this home.

    Get a cash offer in 3 minutes
    Find out how much your home could sell for in as little as 3 minutes with a no-obligation cash offer.
    Estimated market value
    $411,400
    Get a cash offer in 3 minutes
    Find out how much your home could sell for in as little as 3 minutes with a no-obligation cash offer.
    Estimated market value
    $411,400