Skip main navigation
Off market
  • $1,171,600

    10124 W Wesley Dr, Lakewood, CO 80227

    4beds
    3baths
    5,420sqft
    SingleFamily
    Built in 2006
    0.28 Acres Lot
    $1,171,600 Zestimate®
    $216/sqft
    $4,388 Estimated rent

    Home value

    $1,171,600

    $1.09M - $1.25M

    $4,388/mo

    Zestimate® history
    Loading
    Loading...

    Owner options

    List your home for rent

    $4,388/mo

    Rent Zestimate®

    Find your next renter with Zillow Rental Manager. Plus, with online applications, you can quickly screen prospective tenants – for free.

    Learn more

    $4,388/mo

    Rent Zestimate®

    Refinance and save

    $6,916/mo

    Est. payment

    Refinancing to a lower rate could help reduce your monthly payments and save thousands over the life of the loan.

    See today's rates

    $6,916/mo

    Est. payment

    Explore your selling options

    Work with a Zillow partner agent

    Leverage their expertise and Zillow's premium Showcase listings to get your home seen by more buyers.

    Get started

    List with your own agent

    Get your home in front of millions of buyers by listing it on Zillow.

    Learn how to do it

    Sell it yourself

    Take full control of how buyers see your home on Zillow by listing For Sale by Owner (FSBO).

    List your home

    What's special

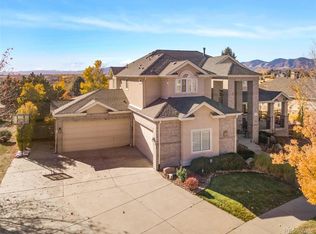
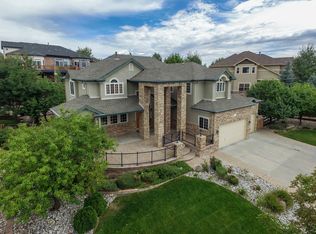
    METICULOUSLY maintained luxurious Sheffield custom built RANCH in lovely Overlook. Extra deep, 3+ car garage has 12" taller door openings, plenty of cabinet storage, 50 amp sub panel plus the extra long, kickback driveway adds an add'l 225 sq. ft. Enjoy the extensive covered back deck RETREAT with amazing view of foothills, additional stone patio for entertaining, grass area & your very own putting green. You will love the gourmet kitchen with custom cherry cabinets, granite countertops, upgraded stainless steel appliances, 6 gas burner cooktop with hood/warming rack, double oven & spacious pantry. Beautiful formal dining room & Butler's pantry adds elegance to your entertaining. Main floor office. Wonderful custom stone fireplace in great room! Two main floor master suites - one with jacuzzi & back deck access. UPGRADES GALORE 3 zone heating system, central vac, BUILDER finished bsmt with lg rec room, 2 add'l lg bdrms, full bath & 2 ENORMOUS storage areas! SHOW HOME condition

    This property is not currently displayed as for sale or rent on Zillow. This may be different from what's on other websites or public sources.
    Facts & features

    Interior

    Bedrooms & bathrooms
    • Bedrooms: 4
    • Bathrooms: 3.5
    Heating
    • Forced air, Gas
    Cooling
    • Central
    Appliances
    • Included: Dishwasher
    Features
    • Flooring: Hardwood
    • Basement: Finished
    • Has fireplace: Yes
    Interior area
    • Total interior livable area: 5,420 sqft

    Property

    Parking
    • Total spaces: 3
    • Parking features: Garage - Attached
    Features
    • Exterior features: Stone
    • Has view: Yes
    • View description: Mountain
    Lot
    • Size: 0.28 Acres
    Details
    • Parcel number: 4928420006

    Construction

    Type & style
    • Home type: SingleFamily
    Materials
    • Other
    • Roof: Composition
    Condition
    • Year built: 2006

    Community & HOA

    HOA
    • Has HOA: Yes
    • HOA fee: $100 monthly
    Location
    • Region: Lakewood

    Financial & listing details

    • Price per square foot: $216/sqft
    • Tax assessed value: $1,187,648
    • Annual tax amount: $7,406

    Price history

    DateEventPrice
    11/17/2015Sold$725,000-6.9%$134/sqft
    Source: Public Record Report a problem
    5/31/2015Price change$779,000-2.6%$144/sqft
    Source: Keller Williams - Longmont #2989091 Report a problem
    5/19/2015Price change$799,500-1.9%$148/sqft
    Source: Keller Williams - Longmont #2989091 Report a problem
    3/30/2015Listed for sale$815,000+10.3%$150/sqft
    Source: Keller Williams 1st Realty Associates #2989091 Report a problem
    7/25/2005Sold$739,227$136/sqft
    Source: Public Record Report a problem

    Public tax history

    YearProperty taxesTax assessment
    2025$7,406 +0.7%$74,228 -5.2%
    2024$7,354 +20.1%$78,289
    2023$6,121 -1.2%$78,289 +23.2%
    2022$6,194 +7.5%$63,523 -2.8%
    2021$5,760 $65,350 +7.2%
    2020$5,760 +1.5%$60,945
    2019$5,676 +0.9%$60,945 +4.5%
    2018$5,627 $58,341
    2017$5,627 +3.9%$58,341 -1.2%
    2016$5,418 $59,079
    2015$5,418 +9.2%$59,079 +18.4%
    2014$4,963 -1.9%$49,904
    2013$5,056 +1.9%$49,904 -2.8%
    2012$4,960 -3.1%$51,334
    2011$5,117 +0.1%$51,334 -3.7%
    2010$5,113 0%$53,280
    2009$5,116 +0.2%$53,280 +0.1%
    2008$5,106 +10.9%$53,210
    2007$4,602 +95.8%$53,210 +12%
    2006$2,351 +10.4%$47,500 +116.4%
    2005$2,129 +15.3%$21,950
    2004$1,847 +23.7%$21,950 +6.1%
    2003$1,494 +116.3%$20,680 +25.3%
    2002$690 +106.3%$16,500 +401.5%
    2001$335 $3,290
    Find assessor info on the county website

    Neighborhood: 80227

    Nearby schools

    GreatSchools rating
    Schools provided by the listing agent
    • Elementary: Green Gables
    • Middle: Carmody
    • High: Bear Creek
    • District: Jefferson R-1

    Source: The MLS. This data may not be complete. We recommend contacting the local school district to confirm school assignments for this home.

    Get a cash offer in 3 minutes
    Find out how much your home could sell for in as little as 3 minutes with a no-obligation cash offer.
    Estimated market value
    $1,171,600
    Get a cash offer in 3 minutes
    Find out how much your home could sell for in as little as 3 minutes with a no-obligation cash offer.
    Estimated market value
    $1,171,600