Well built residence stands as a testament to spaciousness & luxury. The updates extend throughout w/installation of LVP flooring, modern living & design. The home features a fin LL, which includes a newly installed bar that promises to be the centerpiece for gatherings & celebrations. This area is further enhanced by plush carpeting & vaulted ceilings, creating an atmosphere of combining durability w/aesthetic appeal of hardwood. The architectural brilliance is showcased through its 3 bed & 3 baths on the upper level, offering ample space & privacy. The heart of the home is the open kitchen, designed to cater to both the casual snack & gourmet meal with its snack bar, rustic cabinets, & a suite of modern appliances that combines both beauty and practicality. The full w/o basement, spanning the 3rd & 4th levels, presents endless possibilities! Blue Ribbon schools neighborhood!
Closed
$385,000
10125 192nd Ln NW, Elk River, MN 55330
3beds
2,028sqft
Single Family Residence
Built in 2016
0.27 Acres Lot
$402,000 Zestimate®
$190/sqft
$2,903 Estimated rent
Home value
$402,000
$382,000 - $422,000
$2,903/mo
Zestimate® history
Owner options
List your home for rent
$2,903/mo
Rent Zestimate®
Find your next renter with Zillow Rental Manager. Plus, with online applications, you can quickly screen prospective tenants – for free.
$2,903/mo
Rent Zestimate®
Refinance and save
$2,443/mo
Est. payment
Refinancing to a lower rate could help reduce your monthly payments and save thousands over the life of the loan.
$2,443/mo
Est. payment
Explore your selling options
Work with a Zillow partner agent
Leverage their expertise and Zillow's premium Showcase listings to get your home seen by more buyers.
Get startedList with your own agent
Get your home in front of millions of buyers by listing it on Zillow.
Learn how to do itSell it yourself
Take full control of how buyers see your home on Zillow by listing For Sale by Owner (FSBO).
List your homeWhat's special
Vaulted ceilingsCasual snackModern livingGourmet mealSnack barPlush carpetingRustic cabinets
Zillow last checked:
Listing updated:
Listed by:
Christopher Fritch 763-746-3997,
eXp Realty,
Emily Blake 763-234-7316
Bought with:
Karin Rice-Duncanson
eXp Realty
Source: NorthstarMLS as distributed by MLS GRID,MLS#: 6492174
Facts & features
Interior
Bedrooms & bathrooms
- Bedrooms: 3
- Bathrooms: 3
- Full bathrooms: 1
- 3/4 bathrooms: 1
- 1/2 bathrooms: 1
Bedroom
- Level: Upper
- Area: 180 Square Feet
- Dimensions: 15x12
Bedroom 2
- Level: Upper
- Area: 120 Square Feet
- Dimensions: 12x10
Bedroom 3
- Level: Upper
- Area: 110 Square Feet
- Dimensions: 11x10
Bathroom
- Level: Upper
- Area: 35 Square Feet
- Dimensions: 7x5
Bathroom
- Level: Upper
- Area: 49 Square Feet
- Dimensions: 7x7
Bathroom
- Level: Lower
- Area: 50 Square Feet
- Dimensions: 10x5
Dining room
- Level: Main
- Area: 117 Square Feet
- Dimensions: 13x9
Family room
- Level: Lower
- Area: 696 Square Feet
- Dimensions: 29x24
Kitchen
- Level: Main
- Area: 110 Square Feet
- Dimensions: 11x10
Living room
- Level: Main
- Area: 208 Square Feet
- Dimensions: 16x13
Other
- Level: Basement
- Area: 456 Square Feet
- Dimensions: 24x19
Heating
- Forced Air
Cooling
- Central Air
Appliances
- Included: Air-To-Air Exchanger, Dishwasher, Dryer, Electric Water Heater, Microwave, Range, Refrigerator, Stainless Steel Appliance(s), Washer, Water Softener Owned
- Laundry: In Basement
Features
- Basement: Drain Tiled,Sump Pump,Walk-Out Access
- Has fireplace: No
Interior area
- Total structure area: 2,028
- Total interior livable area: 2,028 sqft
- Finished area above ground: 1,332
- Finished area below ground: 696
Property
Parking
- Total spaces: 3
- Parking features: Attached
- Attached garage spaces: 3
Accessibility
- Accessibility features: None
Features
- Levels: Four or More Level Split
Lot
- Size: 0.27 Acres
- Dimensions: 75 x 155 x 75 x 155
Details
- Foundation area: 1332
- Parcel number: 757610125
- Zoning description: Residential-Single Family
Construction
Type & style
- Home type: SingleFamily
- Property subtype: Single Family Residence
Materials
- Concrete
- Roof: Age 8 Years or Less
Condition
- New construction: No
- Year built: 2016
Utilities & green energy
- Electric: Circuit Breakers
- Gas: Natural Gas
- Sewer: City Sewer/Connected
- Water: City Water/Connected
- Utilities for property: Underground Utilities
Community & HOA
Community
- Subdivision: River Park
HOA
- Has HOA: No
Location
- Region: Elk River
Financial & listing details
- Price per square foot: $190/sqft
- Tax assessed value: $350,000
- Annual tax amount: $4,586
- Date on market: 2/21/2024
- Cumulative days on market: 28 days
Price history
| Date | Event | Price |
|---|---|---|
| 4/11/2024 | Sold | $385,000+1.3%$190/sqft |
Source:  NorthstarMLS as distributed by MLS GRID #6492174 Report a problem NorthstarMLS as distributed by MLS GRID #6492174 Report a problem | ||
| 3/20/2024 | Pending sale | $379,900$187/sqft |
Source: NorthstarMLS as distributed by MLS GRID #6492174 Report a problem | ||
| 3/13/2024 | Price change | $379,900-2.6%$187/sqft |
Source: NorthstarMLS as distributed by MLS GRID #6492174 Report a problem | ||
| 2/21/2024 | Listed for sale | $389,900+51.5%$192/sqft |
Source: NorthstarMLS as distributed by MLS GRID #6492174 Report a problem | ||
| 3/3/2017 | Sold | $257,397+3%$127/sqft |
Source: NorthstarMLS as distributed by MLS GRID #4785115 Report a problem | ||
| 3/2/2017 | Pending sale | $249,900$123/sqft |
Source: RE/MAX Results #4785115 Report a problem | ||
| 1/5/2017 | Listed for sale | $249,900$123/sqft |
Source: Re/Max Results #4785115 Report a problem | ||
Public tax history
| Year | Property taxes | Tax assessment |
|---|---|---|
| 2025 | $4,454 +1.3% | $334,950 |
| 2024 | $4,396 -4.1% | $334,950 -2.6% |
| 2023 | $4,586 +8.3% | $343,715 +2.3% |
| 2022 | $4,236 +7.3% | $335,867 +35.1% |
| 2021 | $3,946 -1.8% | $248,558 +1.6% |
| 2020 | $4,020 +1.9% | $244,525 -5.4% |
| 2019 | $3,946 -1.8% | $258,500 +7% |
| 2018 | $4,020 +16.7% | $241,700 +110% |
| 2017 | $3,446 +138% | $115,100 +273.7% |
| 2016 | $1,448 +213.4% | $30,800 +31.6% |
| 2015 | $462 | $23,400 +7.3% |
| 2014 | $462 +8.5% | $21,800 +10.1% |
| 2013 | $426 -41.3% | $19,800 -40.2% |
| 2012 | $726 -9.7% | $33,100 -14.9% |
| 2011 | $804 +13.2% | $38,900 +6.6% |
| 2010 | $710 +13.8% | $36,500 +8.6% |
| 2009 | $624 +53.7% | $33,600 +44.2% |
| 2008 | $406 -48.2% | $23,300 +66.4% |
| 2007 | $784 +25.6% | $14,000 +418.5% |
| 2006 | $624 | $2,700 |
Find assessor info on the county website
Neighborhood: 55330
Nearby homes
- $395,0004 bd3 ba2k sqft10113 192nd Ln NW, Elk River, MN 55330Sold
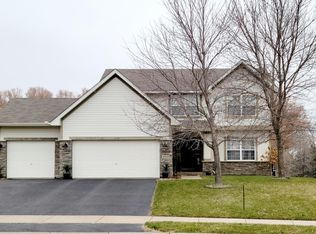
- $391,8003 bd2 ba1.7k sqft10135 192nd Ln NW, Elk River, MN 55330Off Market
- $328,0003 bd2 ba1.4k sqft10122 192nd Ln, Elk River, MN 55330Off Market

- $306,1003 bd3 ba1.4k sqft10128 192nd Ln, Elk River, MN 55330Off Market
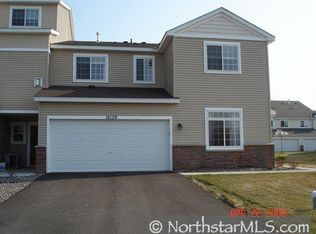
- $448,5004 bd3 ba2.4k sqft10103 192nd Ln NW, Elk River, MN 55330Off Market
- $380,8003 bd2 ba1.3k sqft10147 192nd Ln NW, Elk River, MN 55330Off Market
- $371,4003 bd2 ba1.3k sqft10189 192nd Lane, Elk River, MN 55330Off Market
- $245,0003 bd2 ba1.5k sqft10122 192nd Ln NW, Elk River, MN 55330Sold
Nearby schools
GreatSchools rating
- 8/10Twin Lakes Elementary SchoolGrades: K-5Distance: 0.1 mi
- 7/10Salk Middle SchoolGrades: 6-8Distance: 2.4 mi
- 8/10Elk River Senior High SchoolGrades: 9-12Distance: 2.3 mi
Get a cash offer in 3 minutes
Find out how much your home could sell for in as little as 3 minutes with a no-obligation cash offer.
Estimated market value
$402,000
Get a cash offer in 3 minutes
Find out how much your home could sell for in as little as 3 minutes with a no-obligation cash offer.
Estimated market value
$402,000
- Minnesota
- Sherburne County
- Elk River
- 55330
- 10125 192nd Ln NW
Nearby cities
Nearby zip codes
Other Elk River Topics
