Welcome to this beautifully updated 4-bedroom, 2-bathroom home nestled in a quiet, sought-after neighborhood. Step inside to find a fully remodeled kitchen featuring sleek stainless steel appliances, stylish cabinetry, and updated quartz countertops, perfect for everyday living and entertaining alike. Both bathrooms have been thoughtfully renovated, this home seamlessly blends modern convenience with timeless charm. Gleaming hardwood floors run throughout the main living areas, creating a warm and inviting atmosphere. Enjoy cozy evenings by the wood-burning fireplace or relax year-round in the sun-filled sunroom overlooking the expansive wooded backyard. The finished basement offers additional living space—perfect for a family room, home office, or guest suite. Additional highlights include a spacious attached two-car garage and a large lot that provides both privacy and room to roam. This move-in-ready gem offers comfort, style, and serenity in a peaceful setting.
Closed
Listed by: Coldwell Banker Premier Group • Marisa A Lowry • Contact: 314-647-0001
Bought with: Keller Williams Realty St. Louis
Price Unknown
10125 Carolynne Dr, Saint Louis, MO 63128
4beds
1,470sqft
Single Family Residence
Built in 1957
0.48 Acres Lot
$447,600 Zestimate®
$--/sqft
$2,559 Estimated rent
Home value
$447,600
$412,000 - $488,000
$2,559/mo
Zestimate® history
Owner options
List your home for rent
$2,559/mo
Rent Zestimate®
Find your next renter with Zillow Rental Manager. Plus, with online applications, you can quickly screen prospective tenants – for free.
$2,559/mo
Rent Zestimate®
Refinance and save
Refinancing to a lower rate could help reduce your monthly payments and save thousands over the life of the loan.
Explore your selling options
Work with a Zillow partner agent
Leverage their expertise and Zillow's premium Showcase listings to get your home seen by more buyers.
Get startedList with your own agent
Get your home in front of millions of buyers by listing it on Zillow.
Learn how to do itSell it yourself
Take full control of how buyers see your home on Zillow by listing For Sale by Owner (FSBO).
List your homeWhat's special
Wood-burning fireplaceFinished basementExpansive wooded backyardLarge lotUpdated quartz countertopsSun-filled sunroomStylish cabinetry
Zillow last checked:
Listing updated:
Listed by:
Marisa A Lowry 314-647-0001,
Coldwell Banker Premier Group
Bought with:
Brueggemann Tadlock, 2011010667
Keller Williams Realty St. Louis
Source: MARIS,MLS#: 25038837 Originating MLS: St. Louis Association of REALTORS
Originating MLS: St. Louis Association of REALTORSFacts & features
Interior
Bedrooms & bathrooms
- Bedrooms: 4
- Bathrooms: 2
- Full bathrooms: 2
- Main level bathrooms: 2
- Main level bedrooms: 4
Bedroom
- Description: Primary Bedroom
- Features: Floor Covering: Wood
- Level: Main
- Area: 165
- Dimensions: 11x15
Bedroom 2
- Description: Bedroom
- Features: Floor Covering: Wood
- Level: Main
- Area: 99
- Dimensions: 11x9
Bedroom 3
- Description: Bedroom
- Features: Floor Covering: Wood
- Level: Main
- Area: 96
- Dimensions: 8x12
Bathroom
- Description: Primary Bathroom
- Features: Floor Covering: Ceramic Tile
- Level: Main
- Area: 35
- Dimensions: 7x5
Bathroom 2
- Description: Bathroom
- Features: Floor Covering: Ceramic Tile
- Level: Main
- Area: 40
- Dimensions: 8x5
Bonus room
- Description: Bedroom/Bonus Room
- Features: Floor Covering: Wood
- Level: Main
- Area: 150
- Dimensions: 10x15
Dining room
- Description: Dining Room
- Features: Floor Covering: Wood
- Level: Main
- Area: 99
- Dimensions: 11x9
Kitchen
- Description: Kitchen
- Features: Floor Covering: Wood
- Level: Main
- Area: 108
- Dimensions: 9x12
Living room
- Description: Living Room
- Features: Floor Covering: Wood
- Level: Main
- Area: 324
- Dimensions: 18x18
Sunroom
- Description: Sunroom
- Features: Floor Covering: Other
- Level: Main
- Area: 200
- Dimensions: 20x10
Heating
- Forced Air, Natural Gas
Cooling
- Central Air, Electric
Appliances
- Included: Stainless Steel Appliance(s), Dishwasher, Microwave, Electric Range, Refrigerator, Washer/Dryer
Features
- Dining/Living Room Combo, Kitchen Island
- Flooring: Hardwood
- Doors: Sliding Doors
- Windows: Double Pane Windows, Window Coverings
- Basement: Finished
- Number of fireplaces: 1
- Fireplace features: Gas
Interior area
- Total structure area: 1,470
- Total interior livable area: 1,470 sqft
- Finished area above ground: 1,426
Property
Parking
- Total spaces: 2
- Parking features: Driveway
- Attached garage spaces: 2
- Has uncovered spaces: Yes
Features
- Patio & porch: Patio
Lot
- Size: 0.48 Acres
- Dimensions: 100/102 x 198/221
- Features: Back Yard, Landscaped, Many Trees
Details
- Additional structures: Shed(s)
- Parcel number: 28L240342
- Special conditions: Standard
Construction
Type & style
- Home type: SingleFamily
- Architectural style: Ranch
- Property subtype: Single Family Residence
Materials
- Brick
- Foundation: Concrete Perimeter
- Roof: Shingle
Condition
- Updated/Remodeled
- New construction: No
- Year built: 1957
Utilities & green energy
- Sewer: Public Sewer
- Water: Public
Community & HOA
Community
- Security: Security System Owned
- Subdivision: Carolynne Acres Add
HOA
- Has HOA: No
Location
- Region: Saint Louis
Financial & listing details
- Tax assessed value: $320,400
- Annual tax amount: $3,522
- Date on market: 6/6/2025
- Cumulative days on market: 18 days
- Listing terms: Cash,Conventional,FHA,VA Loan
- Ownership: Private
Price history
| Date | Event | Price |
|---|---|---|
| 6/26/2025 | Sold | -- |
Source:  MARIS #25038837 Report a problem MARIS #25038837 Report a problem | ||
| 6/26/2025 | Pending sale | $418,000$284/sqft |
Source: MARIS #25038837 Report a problem | ||
| 6/8/2025 | Contingent | $418,000$284/sqft |
Source: MARIS #25038837 Report a problem | ||
| 6/6/2025 | Listed for sale | $418,000$284/sqft |
Source: MARIS #25038837 Report a problem | ||
| 8/22/2002 | Sold | -- |
Source: Public Record Report a problem | ||
| 6/18/2001 | Sold | -- |
Source: Public Record Report a problem | ||
Public tax history
| Year | Property taxes | Tax assessment |
|---|---|---|
| 2025 | $3,876 +10% | $60,880 +12.5% |
| 2024 | $3,522 +0.2% | $54,100 |
| 2023 | $3,514 +3.3% | $54,100 +7.7% |
| 2022 | $3,401 +3.7% | $50,240 |
| 2021 | $3,280 +6.4% | $50,240 +10.4% |
| 2020 | $3,082 +11.9% | $45,520 |
| 2019 | $2,754 | $45,520 +22.8% |
| 2018 | $2,754 | $37,060 |
| 2017 | $2,754 +1.1% | $37,060 +11.3% |
| 2016 | $2,724 +5.7% | $33,290 |
| 2015 | $2,579 | $33,290 +0.8% |
| 2014 | $2,579 +1.3% | $33,040 |
| 2013 | $2,545 | $33,040 -9.1% |
| 2012 | -- | $36,330 |
| 2011 | -- | $36,330 +3.4% |
| 2010 | $2,119 +2.8% | $35,150 |
| 2009 | $2,061 -3.9% | $35,150 -4.1% |
| 2008 | $2,144 +16.5% | $36,670 |
| 2007 | $1,840 | $36,670 +19% |
| 2006 | $1,840 -3.7% | $30,820 |
| 2005 | $1,910 | $30,820 -2.7% |
| 2003 | -- | $31,670 +5% |
| 2002 | $1,787 +31.4% | $30,160 |
| 2001 | $1,359 | $30,160 |
Find assessor info on the county website
Neighborhood: 63128
Nearby homes
- $322,6003 bd2 ba1.5k sqft10117 Carolynne Dr, Saint Louis, MO 63128Off Market
- $376,0004 bd2 ba1.6k sqft10133 Carolynne Dr, Saint Louis, MO 63128Off Market
- $385,4005 bd3 ba2k sqft10130 Courtwick Dr, Saint Louis, MO 63128Off Market
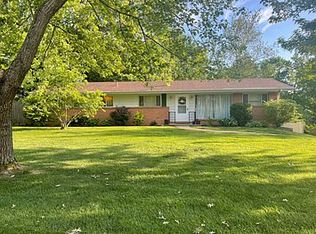
- $543,7004 bd3 ba1.6k sqft10141 Carolynne Dr, Saint Louis, MO 63128Off Market
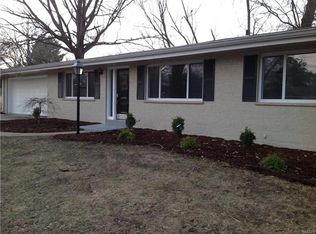
- $362,5005 bd3 ba1.4k sqft10136 Courtwick Dr, Saint Louis, MO 63128Off Market
- $433,5004 bd2 ba2k sqft10109 Carolynne Dr, Saint Louis, MO 63128Off Market
- $357,9003 bd2 ba1.6k sqft10124 Courtwick Dr, Saint Louis, MO 63128Off Market
- $--3 bd2 ba1.4k sqft10124 Carolynne Dr, Saint Louis, MO 63128Sold
Nearby schools
GreatSchools rating
- 8/10Concord Elementary SchoolGrades: K-5Distance: 0.3 mi
- 7/10Robert H. Sperreng Middle SchoolGrades: 6-8Distance: 0.3 mi
- 9/10Lindbergh Sr. High SchoolGrades: 9-12Distance: 0.9 mi
Schools provided by the listing agent
- Elementary: Kennerly Elem.
- Middle: Robert H. Sperreng Middle
- High: Lindbergh Sr. High
Source: MARIS. This data may not be complete. We recommend contacting the local school district to confirm school assignments for this home.
- Missouri
- Saint Louis County
- Sappington
- 63128
- 10125 Carolynne Dr
Nearby cities
Nearby zip codes
Other Sappington Topics
