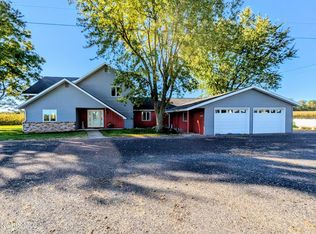
Six parcels of Williams County farmland for sale at auction! Located north of Lockport in Section 15, Brady Twp. consisting of 204 acres of farmland, 2 houses, buildings and barns! Tract 2 consists of 33.06 acres and features a 2,450 sq ft home and a number of barns and a workshop. The 2 bed, 2 full bath home has an unfinished upstairs that runs the entire width of the house. Would make for a great bonus room or add a couple of bedrooms. The AC/Furnace were replaced in 2016. New water heater in 2024 and roof in 2019. All appliances stay! Looking to start a business? The main shop is 50x60 and is equipped with office space, a bathroom and wood burner. There are a number of other barns and workshops that are all in great condition. Auction will be held offsite at the Kissel Building in West Unity on Thurs, Nov 19th at 5:30 PM. To be offered by the multi-parcel method, which allows bidders to bid on one parcel, or any combination of parcels they desire, at any time during the bidding process. $10,000 non-refundable deposit (per tract) day of sale with balance due at closing within 45 days. Sold subject to seller's immediate confirmation. No buyer contingencies.
For sale
$1
10125 County Road 21n, West Unity, OH 43570
2beds
2,450sqft
Single Family Residence
Built in 1920
33.06 Acres Lot
$-- Zestimate®
$--/sqft
$-- HOA
What's special
All appliances stay
- 6 days
- 451
- 20
Zillow last checked:
Listing updated:
Listed by:
Kevin Frey 419-445-3739,
Elias H. Frey & Sons, Inc.
Source: NORIS,MLS#: 10014654
Facts & features
Interior
Bedrooms & bathrooms
- Bedrooms: 2
- Bathrooms: 2
- Full bathrooms: 2
Bedroom 2
- Level: Main
- Dimensions: 15 x 12
Other
- Level: Main
- Dimensions: 15 x 12
Bonus room
- Level: Main
- Dimensions: 16 x 16
Dining room
- Level: Main
- Dimensions: 12 x 13
Great room
- Level: Main
- Dimensions: 14 x 23
Kitchen
- Level: Main
- Dimensions: 17 x 12
Laundry
- Level: Main
- Dimensions: 9 x 6
Living room
- Level: Main
- Dimensions: 16 x 16
Mud room
- Level: Main
- Dimensions: 17 x 9
Office
- Level: Main
- Dimensions: 18 x 14
Sun room
- Level: Main
- Dimensions: 38 x 12
Heating
- Forced Air, Propane
Cooling
- Central Air
Appliances
- Included: Dishwasher, Dryer, Electric Range, Refrigerator, Washer
- Laundry: Main Level
Features
- Open Floorplan
- Flooring: Laminate
- Has basement: Yes
- Has fireplace: No
- Common walls with other units/homes: No Common Walls
Interior area
- Total structure area: 2,450
- Total interior livable area: 2,450 sqft
Video & virtual tour
Property
Parking
- Total spaces: 2
- Parking features: Attached Garage
- Garage spaces: 2
Features
- Levels: One
Lot
- Size: 33.06 Acres
Details
- Additional structures: Barn(s), Outbuilding, Workshop
- Parcel number: 07415000007.000
Construction
Type & style
- Home type: SingleFamily
- Property subtype: Single Family Residence
Materials
- Vinyl Siding
- Foundation: Combination
- Roof: Shingle
Condition
- New construction: No
- Year built: 1920
Utilities & green energy
- Sewer: Septic Tank
- Utilities for property: Electricity Connected
Community & HOA
Community
- Subdivision: None
HOA
- Has HOA: No
Location
- Region: West Unity
Financial & listing details
- Date on market: 10/13/2026
- Listing terms: Cash,Conventional
- Electric utility on property: Yes
Estimated market value
Not available
Estimated sales range
Not available
Not available
Price history
| Date | Event | Price |
|---|---|---|
| 10/13/2026 | Listed for sale | $1 |
Source: NORIS #10014654 Report a problem | ||
Public tax history
Tax history is unavailable.
Monthly payment
Est. payment
Payment breakdown
Explore the cost of this home by adjusting the details. Changes won't be saved.Climate risks
Neighborhood: 43570
Nearby schools
Schools provided by the listing agent
- Elementary: Stryker
- Middle: Stryker
- High: Stryker
Source: NORIS. This data may not be complete. We recommend contacting the local school district to confirm school assignments for this home.