Skip main navigation
Off market
  • $448,500

    10125 De Soto Ave Unit 31, Chatsworth, CA 91311

    2beds
    932sqft
    Townhouse
    Built in 1974
    2.62 Acres Lot
    $448,500 Zestimate®
    $481/sqft
    $2,756 Estimated rent

    Home value

    $448,500

    $426,000 - $471,000

    $2,756/mo

    Zestimate® history
    Loading
    Loading...

    Owner options

    List your home for rent

    $2,756/mo

    Rent Zestimate®

    Find your next renter with Zillow Rental Manager. Plus, with online applications, you can quickly screen prospective tenants – for free.

    Learn more

    $2,756/mo

    Rent Zestimate®

    Refinance and save

    $3,165/mo

    Est. payment

    Refinancing to a lower rate could help reduce your monthly payments and save thousands over the life of the loan.

    See today's rates

    $3,165/mo

    Est. payment

    Explore your selling options

    Work with a Zillow partner agent

    Leverage their expertise and Zillow's premium Showcase listings to get your home seen by more buyers.

    Get started

    List with your own agent

    Get your home in front of millions of buyers by listing it on Zillow.

    Learn how to do it

    Sell it yourself

    Take full control of how buyers see your home on Zillow by listing For Sale by Owner (FSBO).

    List your home

    What's special

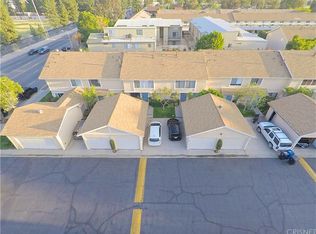
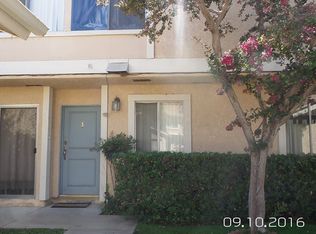
    Not facing De Soto and located in the back of the quaint and well maintained pool community of Mountain View Estates. Low HOA of only $300. monthly that includes water, sewer, earthquake insurance and maintenance of lush green grounds and sparkling pool. New roof in complex in 2019 with 50 year warranty. Granite counter tops and wood cabinets in the kitchen and bathrooms. Huge granite counter breakfast bar between the kitchen and dining room. The kitchen has a gas range and oven, dishwasher and stainless steel sink with gooseneck faucet. Washer and dryer included in the laundry nook with built in cabinets for storage. The living room has a picturesque window looking out to the lush tropical grounds with lots of grassy play areas for kids and pets. The downstairs guest bathroom is centrally located. The downstairs kitchen, dining room, living room and bathroom has newer stone looking porcelain tile flooring for easy cleaning. Upstairs are the two spacious bedrooms. The master bedroom has a full length closet with mirror closet doors and ceiling fan. The second bedroom is also spacious with a ceiling fan. The upstairs bathroom has a tub and shower.The kitchen has a door to the generous private patio with vaulted wood beam overhang, brick ribbon hardscape, grass, Meyer lemon tree, plants and a back gate steps away from the private 2 car garage (side by side parking in the garage, not tandem or shared garage). Recent insulated attic space. Close to Parks and the mall.

    This property is not currently displayed as for sale or rent on Zillow. This may be different from what's on other websites or public sources.
    Facts & features

    Interior

    Bedrooms & bathrooms
    • Bedrooms: 2
    • Bathrooms: 2
    • Full bathrooms: 2
    Heating
    • Forced air
    Cooling
    • Central
    Appliances
    • Included: Dishwasher, Dryer, Range / Oven, Washer
    • Laundry: Inside, Dryer Included, Washer Included, Gas Dryer Hookup
    Features
    • Stone Counters, Granite Counters, Ceiling Fan(s)
    • Flooring: Tile, Carpet
    • Common walls with other units/homes: 2+ common walls, No one above, No one below
    Interior area
    • Total interior livable area: 932 sqft

    Property

    Parking
    • Total spaces: 2
    • Parking features: Garage - Detached
    Features
    • Levels: Two
    • Patio & porch: Covered, Deck, Patio Open, Brick
    • Pool features: Association, Community
    • Fencing: Block
    • Has view: Yes
    • View description: Park
    Lot
    • Size: 2.62 Acres
    • Features: Greenbelt, Landscaped, Yard, Lawn, Park Nearby, Garden
    Details
    • Parcel number: 2747024057
    • Special conditions: Standard

    Construction

    Type & style
    • Home type: Townhouse
    • Architectural style: Traditional
    Materials
    • Roof: Composition
    Condition
    • Year built: 1974

    Utilities & green energy

    • Sewer: Public Sewer
    • Water: Public

    Community & HOA

    HOA
    • Has HOA: Yes
    • Amenities included: Pool
    • HOA fee: $300 monthly
    Location
    • Region: Chatsworth

    Financial & listing details

    • Price per square foot: $481/sqft
    • Tax assessed value: $402,985

    Price history

    DateEventPrice
    8/6/2020Sold$365,000$392/sqft
    Source: CRISNet / SRAR #SR20123953 Report a problem
    6/27/2020Price change$365,000-5.1%$392/sqft
    Source: Coldwell Banker Realty #SR20123953 Report a problem
    6/26/2020Listed for sale$384,500+45.4%$413/sqft
    Source: Coldwell Banker Realty #SR20123953 Report a problem
    4/18/2014Sold$264,500$284/sqft
    Source: Public Record Report a problem
    3/21/2014Pending sale$264,500$284/sqft
    Source: Pinnacle Estate Properties Inc #SR14052032 Report a problem
    3/14/2014Listed for sale$264,500+58.4%$284/sqft
    Source: Pinnacle Estate Properties Inc. #SR14052032 Report a problem
    4/6/2012Sold$167,000+1.3%$179/sqft
    Source: Public Record Report a problem
    2/25/2012Listed for sale$164,900+37.4%$177/sqft
    Source: BIRDVIEW Technologies. Inc. #F12024686 Report a problem
    5/10/2000Sold$120,000$129/sqft
    Source: Public Record Report a problem

    Public tax history

    YearProperty taxesTax assessment
    2026-- $402,985 +2%
    2025$4,895 +1.2%$395,085 +2%
    2024$4,839 +1.9%$387,339 +2%
    2023$4,747 +4.9%$379,745 +2%
    2022$4,526 +1.3%$372,300 +2%
    2021$4,469 +19.7%$365,000 +23.1%
    2020$3,735 $296,471 +2%
    2019$3,735 +5.3%$290,659 +2%
    2018$3,547 $284,960 +2%
    2017$3,547 +2.3%$279,373 +2%
    2016$3,468 +2.4%$273,896 +1.5%
    2015$3,386 +58.9%$269,783 +57.7%
    2014$2,131 $171,112 +2.5%
    2012-- $167,000 +16%
    2011-- $143,950 +0.8%
    2010-- $142,875 -0.2%
    2009-- $143,215 +2%
    2008-- $140,408 +2%
    2007-- $137,656 +2%
    2006-- $134,958
    2005-- $134,958 +4%
    2004-- $129,719 +1.9%
    2003-- $127,342 +2%
    2002-- $124,847 +40.3%
    2000-- $89,000
    Find assessor info on the county website

    Neighborhood: Chatsworth

    Nearby schools

    GreatSchools rating
    Schools provided by the listing agent
    • District: Los Angeles Unified

    Source: The MLS. This data may not be complete. We recommend contacting the local school district to confirm school assignments for this home.

    Get a cash offer in 3 minutes
    Find out how much your home could sell for in as little as 3 minutes with a no-obligation cash offer.
    Estimated market value
    $448,500
    Get a cash offer in 3 minutes
    Find out how much your home could sell for in as little as 3 minutes with a no-obligation cash offer.
    Estimated market value
    $448,500