
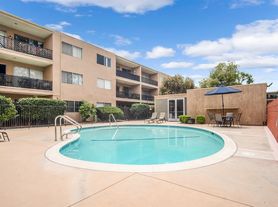

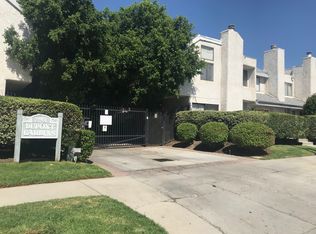
Welcome to Mountain View Estates Townhomes where modern upgrades, privacy, and everyday comfort come together in perfect harmony. This beautifully updated 3-bedroom, 2.5-bath residence has been freshly repainted and offers an ideal blend of style and functionality, making it a standout opportunity in today's market. Step inside to a bright and inviting living space, highlighted by rich hardwood flooring, recessed lighting, and a cozy gas fireplace that creates the perfect ambiance for relaxing evenings. Sliding glass doors lead to a charming front patio an ideal setting for morning coffee, a peaceful garden, or unwinding at the end of the day. The thoughtfully designed layout continues with a private laundry room offering additional storage, along with a convenient guest powder room. The dining area is filled with natural light and overlooks the expansive outdoor space, creating a seamless indoor-outdoor flow. Just beyond, the fully remodeled kitchen is sure to impress, featuring newer appliances, custom cabinetry, sleek countertops, a designer backsplash, and a versatile breakfast bar perfect for casual dining or working from home. A newer water heater adds efficiency and peace of mind. Step outside to your own private retreat an oversized backyard patio enhanced with newly added fruit trees, lush greenery, and exceptional privacy, creating a serene and tranquil setting. Whether hosting gatherings, enjoying weekend BBQs, or simply relaxing outdoors, this space delivers the ultimate California lifestyle. Upstairs, the spacious primary suite offers a relaxing escape with a ceiling fan, dual closets, and a private en-suite bath. Two additional generously sized bedrooms and a full hallway bathroom complete the upper level, enhanced by stylish laminate flooring throughout. Additional features include a detached one-car garage with ample storage and a conveniently located assigned parking space. The well-maintained community offers a sparkling pool, while the HOA provides excellent value by covering water, sewer, landscaping, pool maintenance, and exterior insurance. Move-in ready and thoughtfully upgraded, this home is perfect for first-time buyers, savvy investors, or anyone looking to transition into a more comfortable and low-maintenance lifestyle. Don't miss the opportunity to own a private, turnkey home in a desirable community this one truly checks all the boxes.
Owner pays for HOA. Water, trash, and front yard landscaping is included within the rent. One year lease minimum. No pets and no smoking! Good credit is a must! Tenant will be responsible for backyard maintenance.
Townhouse for rent
$3,300/moFees may apply
10125 De Soto Ave, Unit 45, Chatsworth, CA 91311
3beds
1,316sqft
Price may not include required fees and charges. Price shown reflects the lease term provided. Learn more|
Townhouse
Available now
No pets
Air conditioner, central air
In unit laundry
Garage parking
Central, forced air
What's special
- 33 days |
- -- |
- -- |
Zillow last checked:
Listing updated:
Travel times

Let’s turn your rent into credit progress
Build credit history with every on-time payment and get credit for the payment you’re already making.
Facts & features
Interior
Bedrooms & bathrooms
- Bedrooms: 3
- Bathrooms: 3
- Full bathrooms: 2
- 1/2 bathrooms: 1
Heating
- Central, Forced Air
Cooling
- Air Conditioner, Central Air
Appliances
- Included: Dishwasher, Dryer, Microwave Oven, Oven, Refrigerator, Washer
- Laundry: In Unit
Features
- Flooring: Carpet, Hardwood
Interior area
- Total interior livable area: 1,316 sqft
Property
Parking
- Parking features: Detached, Garage
- Has garage: Yes
- Details: Contact manager
Features
- Pool features: Pool
Details
- Additional structures: Garage(s)
- Parcel number: 2747024071
Construction
Type & style
- Home type: Townhouse
- Property subtype: Townhouse
Utilities & green energy
- Utilities for property: Garbage, Water
Building
Management
- Pets allowed: No
Community & HOA
Community
- Features: Pool
HOA
- Amenities included: Pool
Location
- Region: Chatsworth
Financial & listing details
- Lease term: 1 Year
Price history
| Date | Event | Price |
|---|---|---|
| 8/14/2026 | Price change | $3,300-5.7%$3/sqft |
Source: Zillow Rentals Report a problem | ||
| 7/23/2026 | Listed for rent | $3,500$3/sqft |
Source: Zillow Rentals Report a problem | ||
| 8/16/2019 | Sold | $392,000-1.8%$298/sqft |
Source:  Glendale AOR ZDD #319002572 Report a problem Glendale AOR ZDD #319002572 Report a problem | ||
| 7/19/2019 | Pending sale | $399,000$303/sqft |
Source: Prime Pacific Group #319002572 Report a problem | ||
| 6/28/2019 | Listed for sale | $399,000+266.1%$303/sqft |
Source: Prime Pacific Group #319002572 Report a problem | ||
| 11/30/1993 | Sold | $109,000$83/sqft |
Source: Public Record Report a problem | ||
Neighborhood: Chatsworth
Nearby schools
GreatSchools rating
- 5/10Germain Academy For Academic AchievementGrades: K-5Distance: 0.6 mi
- 7/10Ernest Lawrence Middle SchoolGrades: 6-8Distance: 0.2 mi
- 5/10Chatsworth Charter High SchoolGrades: 9-12Distance: 0.3 mi