Skip main navigation
Off market
  • $606,300

    10125 E 19th Ct N, Wichita, KS 67206

    5beds
    4,398sqft
    SingleFamily
    Built in 2004
    9,583 Square Feet Lot
    $606,300 Zestimate®
    $138/sqft
    $2,912 Estimated rent

    Home value

    $606,300

    $576,000 - $637,000

    $2,912/mo

    Zestimate® history
    Loading
    Loading...

    Owner options

    List your home for rent

    $2,912/mo

    Rent Zestimate®

    Find your next renter with Zillow Rental Manager. Plus, with online applications, you can quickly screen prospective tenants – for free.

    Learn more

    $2,912/mo

    Rent Zestimate®

    Refinance and save

    $3,236/mo

    Est. payment

    Refinancing to a lower rate could help reduce your monthly payments and save thousands over the life of the loan.

    See today's rates

    $3,236/mo

    Est. payment

    Explore your selling options

    Work with a Zillow partner agent

    Leverage their expertise and Zillow's premium Showcase listings to get your home seen by more buyers.

    Get started

    List with your own agent

    Get your home in front of millions of buyers by listing it on Zillow.

    Learn how to do it

    Sell it yourself

    Take full control of how buyers see your home on Zillow by listing For Sale by Owner (FSBO).

    List your home

    What's special

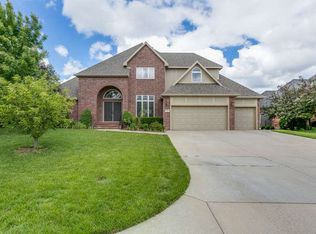
    Be prepared for awe when you see this showstopper home in the Remington Place neighborhood. This executive home boasts an open floorplan with beautiful hardwood floors, white trim, 12 ft ceilings, spacious rooms, and has been meticulously maintained. And that view!! It's undeniably one of the most beautiful views of the pond and fountains. The kitchen is so spacious you could host your own cooking show. The beautiful granite island has storage underneath and a full gas cooktop. All appliances stay. There is an abundance of counter space and storage, plus a massive walk-in pantry. A formal dining room and a breakfast nook are part of this open main space. There are 2 bedrooms on the main level. The master bedroom is oversized with beautiful pond views and has a full ensuite with a soaker tub, shower, 2 sinks, a water closet, and a very large walk-in closet. The 2nd large bedroom has great closet space and is also near another full bath, the laundry room with a sink and access to the garage. The basement is just as amazing. It is a true walkout and has 2 sliding door exits to the yard. One exits to the screened in back porch, equipped with a sundowner sunshade, fan and outdoor speakers. The basement living room is sure to please as it has multiple extra spaces for entertaining, gaming or just lounging near the gas fireplace with blower. The wet bar has a full-size refrigerator and a countertop dishwasher and microwave that can stay. There are 3 more large bedrooms in the basement as well as 2 more full bathrooms, plus plenty of storage and shelving that stays. The 3-car garage is heated and cooled, has epoxy flooring and a workbench with lots of shelving. The yard is fully fenced with a sprinkler system and has beautiful landscaping. Again, those views of the pond will have you sitting out on the composite deck for hours. This home is sure to check all your buyer's needs. No special taxes!! Great location near so much shopping, schools, and easy access to highways.

    This property is off market, which means it's not currently listed for sale or rent on Zillow. This may be different from what's available on other websites or public sources.

    Facts & features

    Interior

    Bedrooms & bathrooms
    • Bedrooms: 5
    • Bathrooms: 4
    • Full bathrooms: 4
    Heating
    • Forced air, Gas
    Cooling
    • Central
    Appliances
    • Included: Dishwasher, Microwave, Refrigerator
    Features
    • Flooring: Softwood, Hardwood
    • Basement: Finished
    • Has fireplace: Yes
    Interior area
    • Total interior livable area: 4,398 sqft

    Property

    Parking
    • Parking features: Garage - Attached
    Features
    • Exterior features: Stucco, Wood, Cement / Concrete
    Lot
    • Size: 9,583 Square Feet
    Details
    • Parcel number: 087112090240101400

    Construction

    Type & style
    • Home type: SingleFamily
    Materials
    • Frame
    • Foundation: Other
    • Roof: Composition
    Condition
    • Year built: 2004

    Community & HOA

    HOA
    • Has HOA: Yes
    • HOA fee: $61 monthly
    Location
    • Region: Wichita

    Financial & listing details

    • Price per square foot: $138/sqft
    • Tax assessed value: $551,000
    • Annual tax amount: $6,980

    Price history

    DateEventPrice
    6/30/2022Sold--
    Source: BHHS PenFed solds #-1051937256225688538 Report a problem
    5/14/2022Pending sale$540,000$123/sqft
    Source: SCKMLS as distributed by MLS GRID #611248 Report a problem
    5/11/2022Listed for sale$540,000$123/sqft
    Source: SCKMLS as distributed by MLS GRID #611248 Report a problem

    Public tax history

    YearProperty taxesTax assessment
    2025$6,980 +8.4%$63,366 +9.8%
    2024$6,437 -1.9%$57,731
    2023$6,561 +11.6%$57,731
    2022$5,880 +4.3%--
    2021$5,638 -0.4%--
    2020$5,661 -15.3%$48,875
    2019$6,686 -4.6%$48,875 +3%
    2018$7,006 $47,450
    2017-- --
    2016$6,526 -1.7%--
    2015$6,639 +3.9%--
    2014$6,389 --
    2013-- --
    2012-- --
    2011-- $42,987 -10.7%
    2008-- $48,162 +5.2%
    2007-- $45,771
    2006-- $45,771 +34%
    2005-- $34,156 +697.3%
    2004-- $4,284
    Find assessor info on the county website

    Neighborhood: 67206

    Nearby schools

    GreatSchools rating
    Get pre-qualified for a loan
    At Zillow Home Loans, we can pre-qualify you in as little as 5 minutes with no impact to your credit score.

    An equal housing lender. NMLS #10287.

    Sell for more on Zillow
    Get a Zillow Showcase℠ listing at no additional cost and you could sell for .
    $606,300
    2% more
    +$12,126
    With Zillow Showcase(estimated)
    $618,426